Leave a

Thank you for your message. We will be in touch with you shortly.

Explore Our Properties
417 Armour Street
417 Armour Street
417 Armour Street
417 Armour Street
417 Armour Street
417 Armour Street
417 Armour Street
417 Armour Street
417 Armour Street
417 Armour Street
417 Armour Street
417 Armour Street
417 Armour Street
417 Armour Street
417 Armour Street
417 Armour Street
417 Armour Street
417 Armour Street
417 Armour Street
417 Armour Street
417 Armour Street
417 Armour Street
417 Armour Street
417 Armour Street
417 Armour Street
417 Armour Street
417 Armour Street
417 Armour Street
417 Armour Street
417 Armour Street
417 Armour Street
417 Armour Street
417 Armour Street
417 Armour Street
417 Armour Street
417 Armour Street
417 Armour Street
417 Armour Street
417 Armour Street
417 Armour Street
417 Armour Street
SEE ALL PHOTOS
417 Armour Street
417 Armour Street
417 Armour Street
417 Armour Street
417 Armour Street
417 Armour Street
417 Armour Street
417 Armour Street
417 Armour Street
417 Armour Street
417 Armour Street
417 Armour Street
417 Armour Street
417 Armour Street
417 Armour Street
417 Armour Street
417 Armour Street
417 Armour Street
417 Armour Street
417 Armour Street
417 Armour Street
417 Armour Street
417 Armour Street
417 Armour Street
417 Armour Street
417 Armour Street
417 Armour Street
417 Armour Street
417 Armour Street
417 Armour Street
417 Armour Street
417 Armour Street
417 Armour Street
417 Armour Street
417 Armour Street
417 Armour Street
417 Armour Street
417 Armour Street
417 Armour Street
417 Armour Street
417 Armour Street
Courtesy of Southern Charm Realty & Retreats INC, Wendy Simpson Listing Contact: [email protected] 
Leased

417 Armour Street

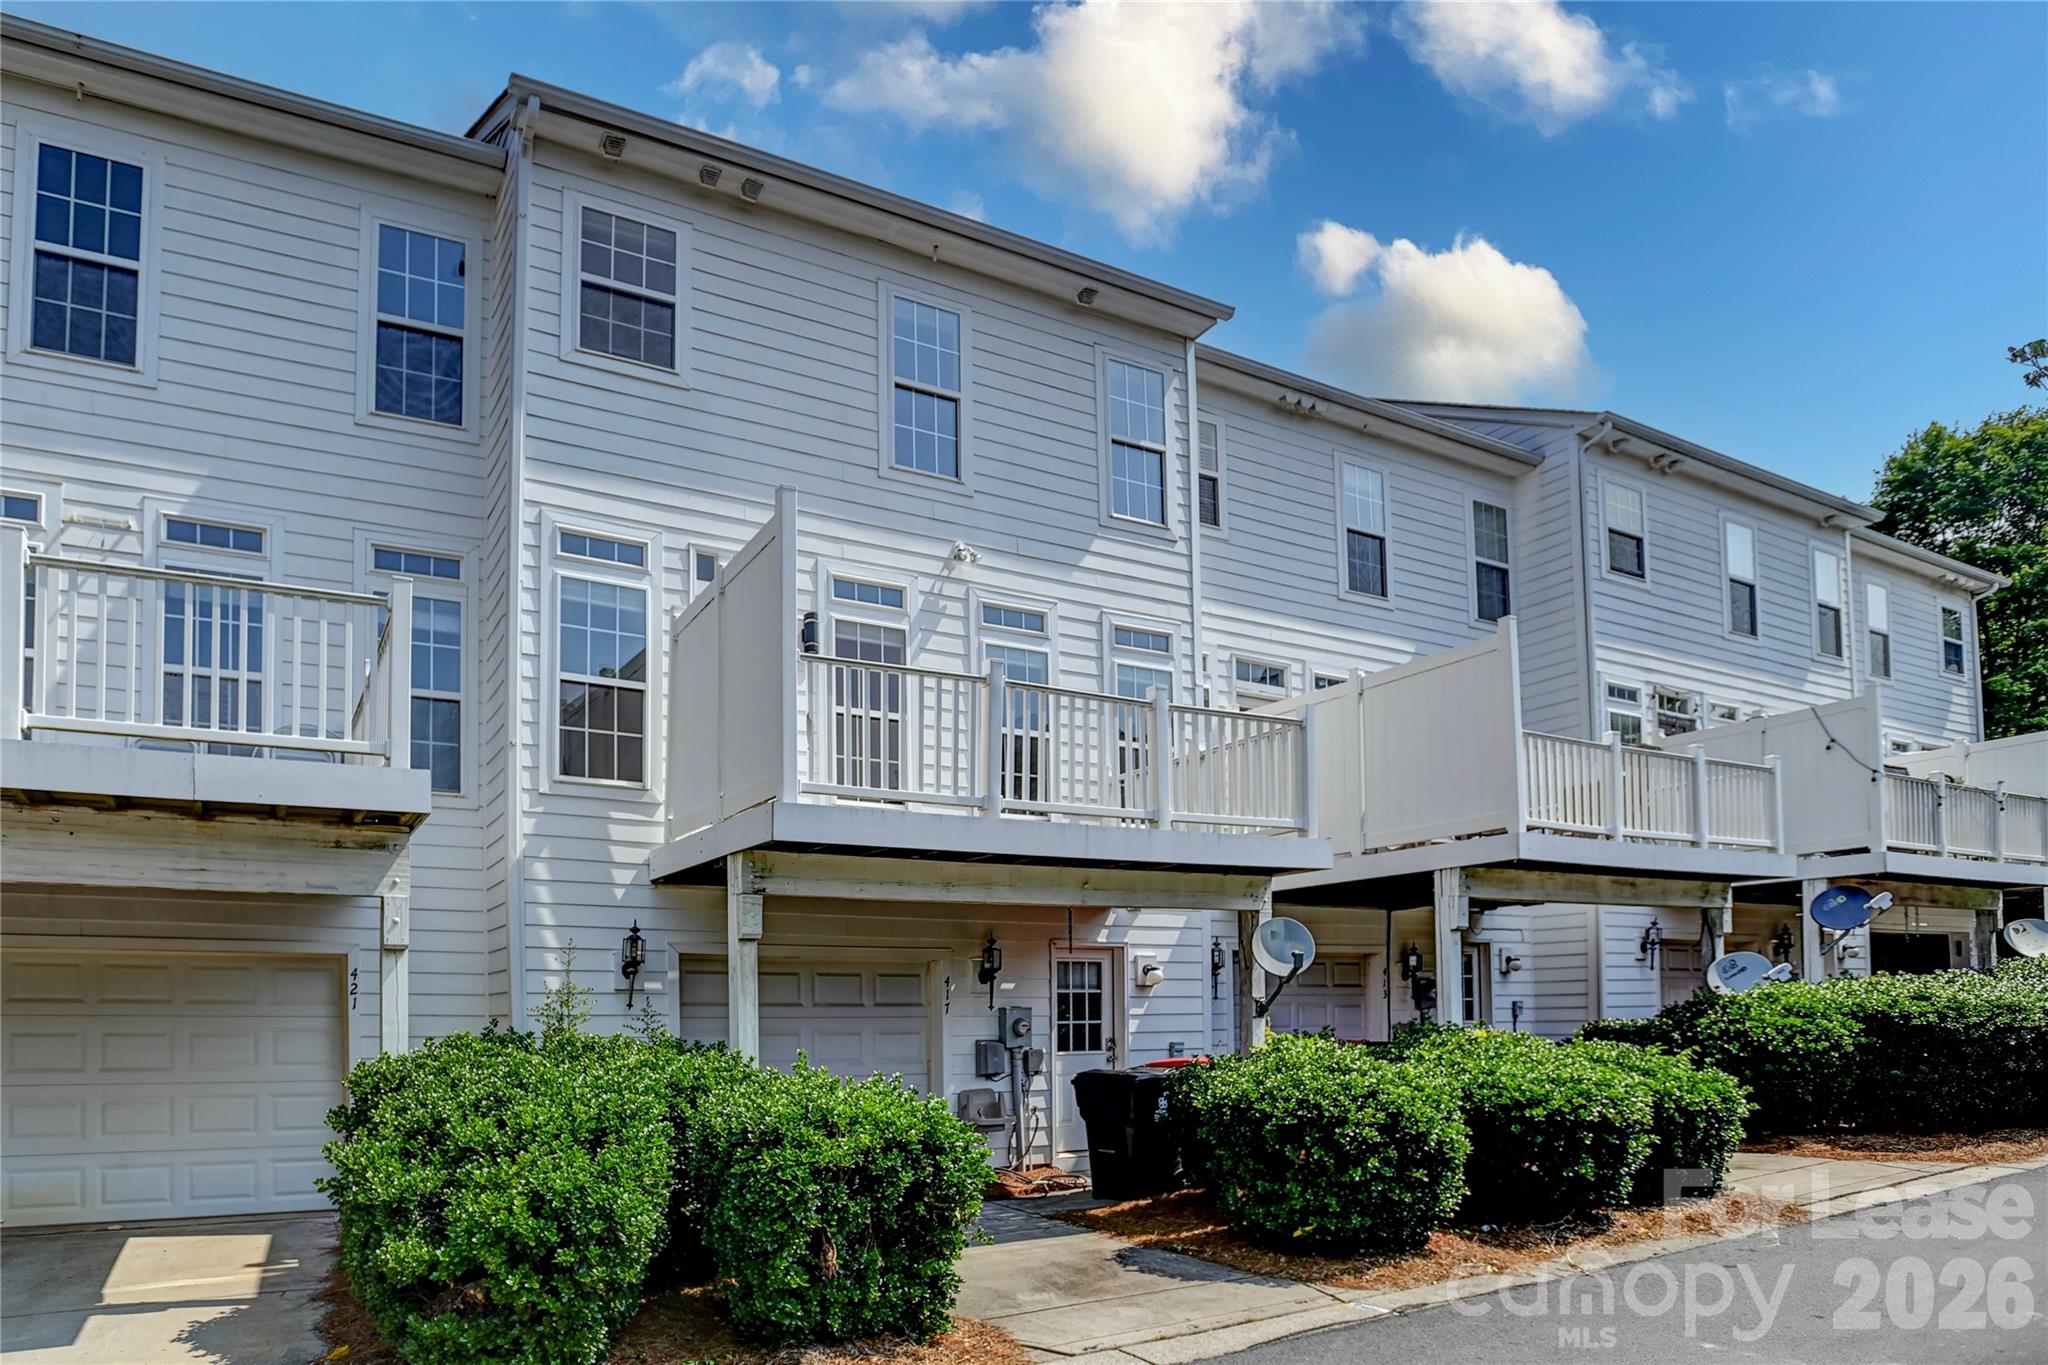
417 Armour Street, Davidson, NC 28036

$2,350/month
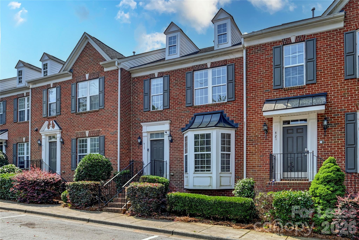
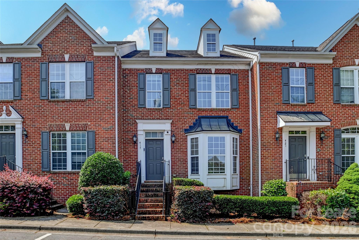
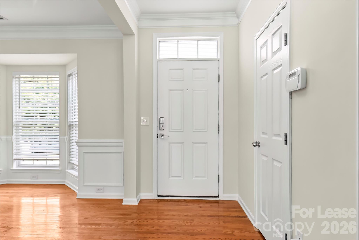
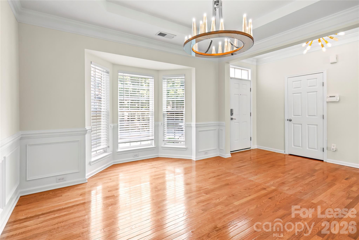
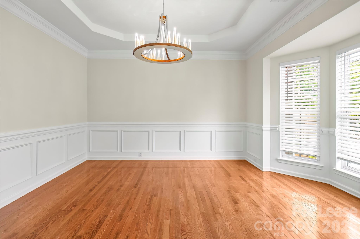
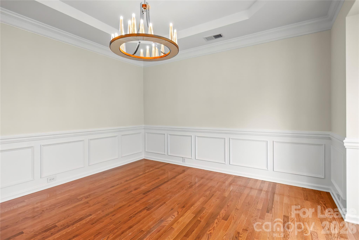
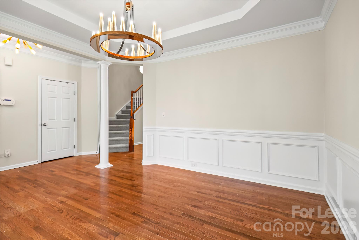
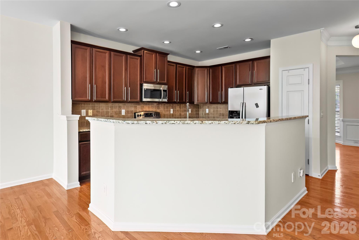
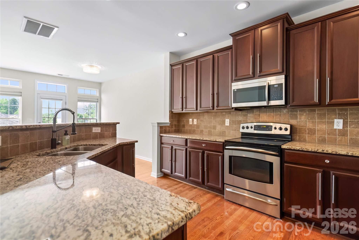
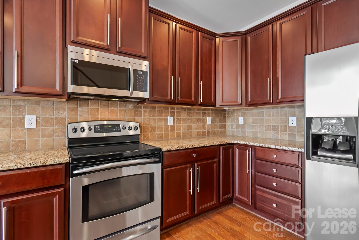
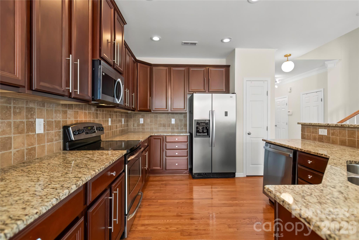
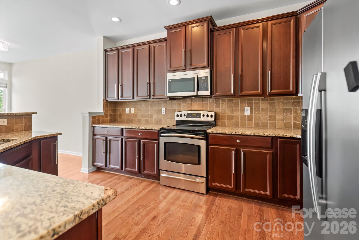
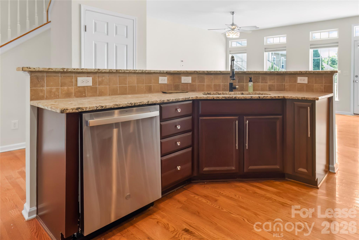
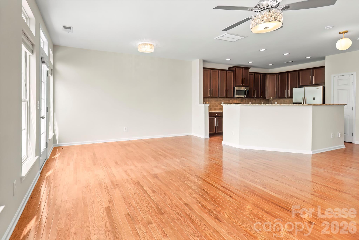
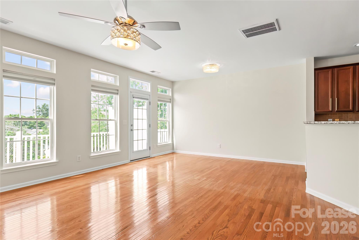
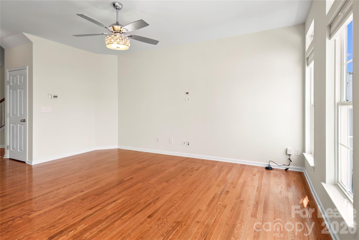
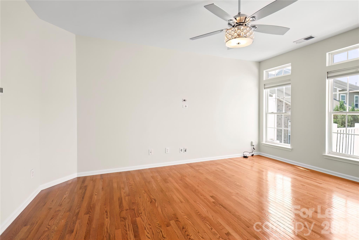
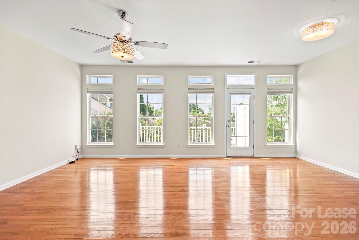
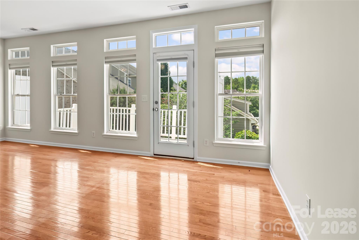
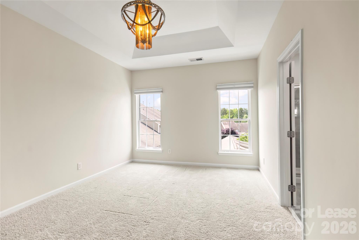
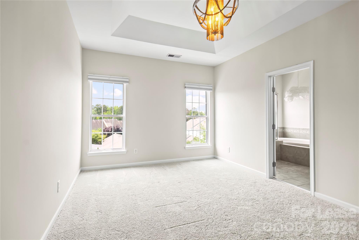
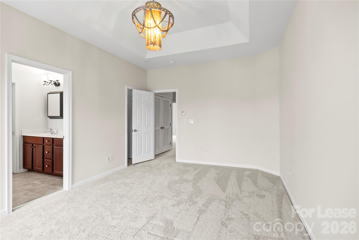
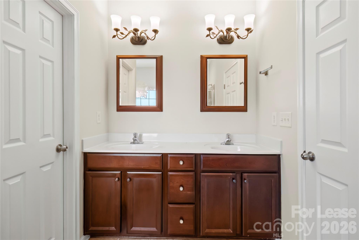
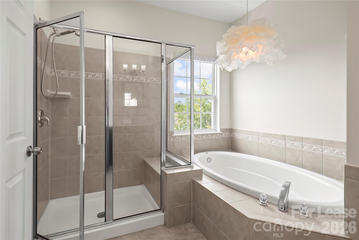
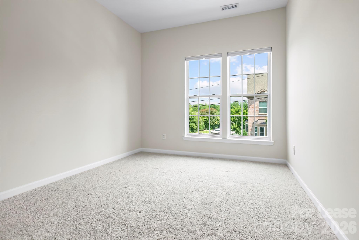
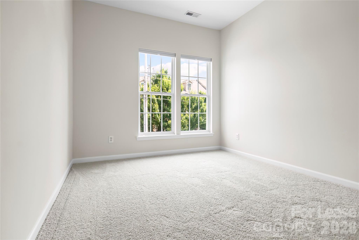
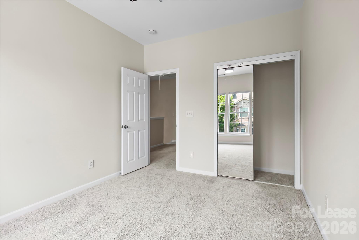
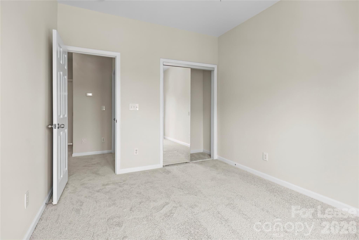
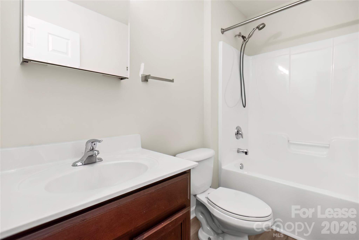
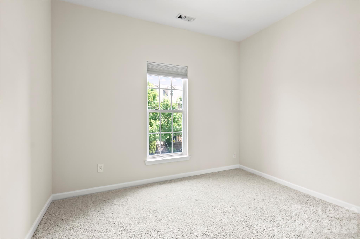
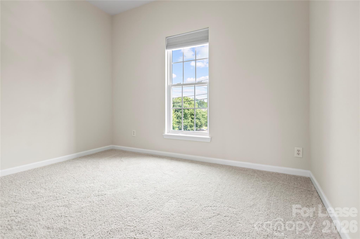
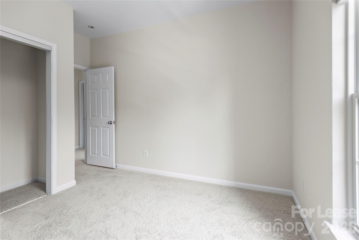
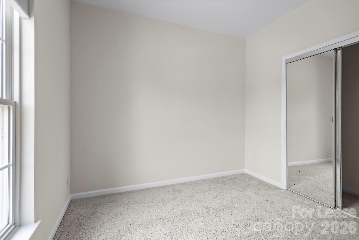
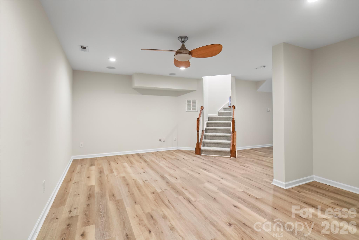
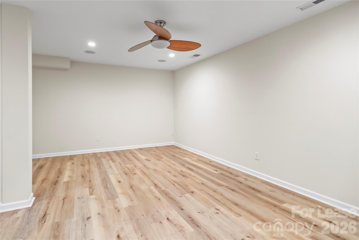
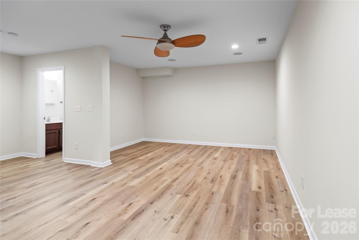
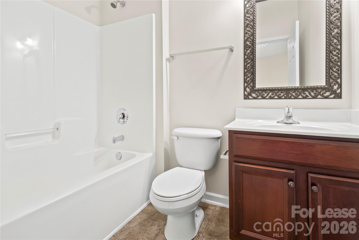
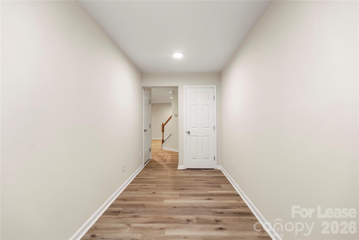
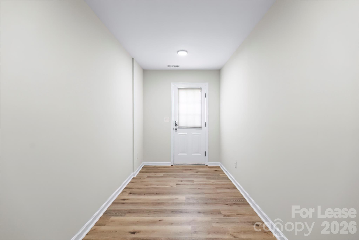
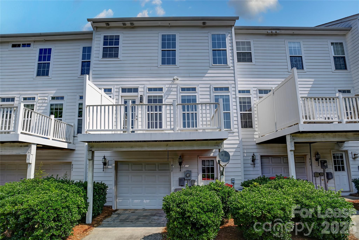
Welcome to this bright and beautiful 3-bedroom townhome, perfectly situated in the highly sought-after Davidson Bay community. Enjoy easy access to Davidson's charming downtown, renowned schools, boutique shops, and delicious restaurants - all just moments away! Step inside to an open and airy floor plan, featuring hardwoods on the main level and stunning designer lighting throughout! The balcony off the living room is ideal for al fresco dining, morning coffee, or entertaining. The upper level features the primary bedroom with ensuite and large walk-in closet, and two additional bedrooms with a shared full bathroom. The lower level offers a large bonus room (great for a home office, media/rec room, or gym), storage, and a third full bathroom. Finished with modern LVP flooring, the lower level offers both style, added space, and durability. The attached one-car garage, with access to the bonus room, is complete with epoxy flooring for a clean and polished look. Embrace the wonderful Davidson lifestyle in a home that truly shines!

3
beds

4
baths

3 beds
3 full baths
1 half bath
2008 BUILT
Anne Byrd

Anne Byrd

Features & Amenities

Interior

  • total bedrooms3
  • Total bathrooms4
  • full bathrooms3
  • half bathroom1
  • Laundry room Upper Level
  • Flooring Carpet, Hardwood, Tile, Vinyl
  • APPLIANCES Dishwasher, Disposal, Electric Range, Microwave, Refrigerator with Ice Maker, Washer/Dryer
  • other interior Features Garden Tub, Storage, Walk-In Closet(s)

Area & Lot

  • Status Leased
  • Date Leased September 11, 2026
  • MLS® ID4401058
  • TypeTownhouse
  • YEAR BUILT2008
  • NeighborhoodTrilogy Lake Norman
  • Elementary SchoolUnspecified
  • Middle SchoolUnspecified
  • High SchoolUnspecified

Exterior

  • STORIES3
  • Garage Space1.0
  • water SourceCity
  • parkingAttached Garage
  • HEAT TYPEForced Air
  • AIR CONDITIONINGCeiling Fan(s), Central Air
  • sewerPublic Sewer
  • security FeaturesSmoke Detector(s)

Financial

  • Lease Price$2,350/mo
  • Lease Term 12 MONTHS

Trilogy Lake Norman

Explore

Follow Us on Instagram