Leave a

Thank you for your message. We will be in touch with you shortly.

Explore Our Properties
4077 French Fields Lane
SEE ALL PHOTOS
4077 French Fields Lane
Courtesy of Howard Hanna Allen Tate Mooresville/LKN, Bridget Gusmano Listing Contact: [email protected] 
Sold

4077 French Fields Lane

4077 French Fields Lane, Harrisburg, NC 28075

$775,000
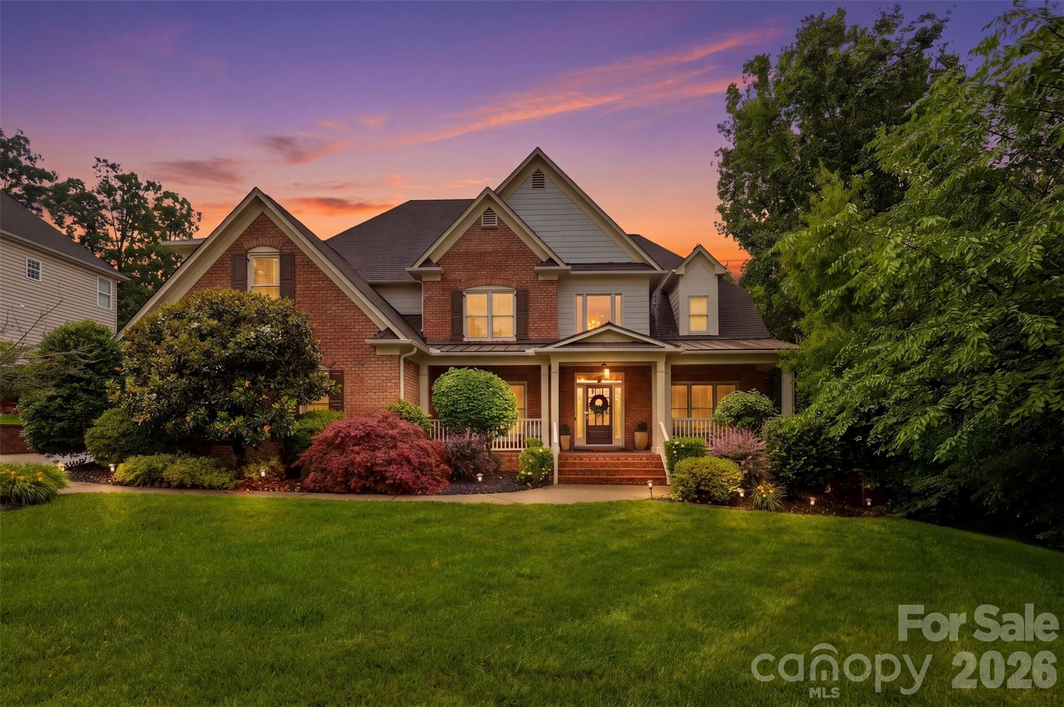
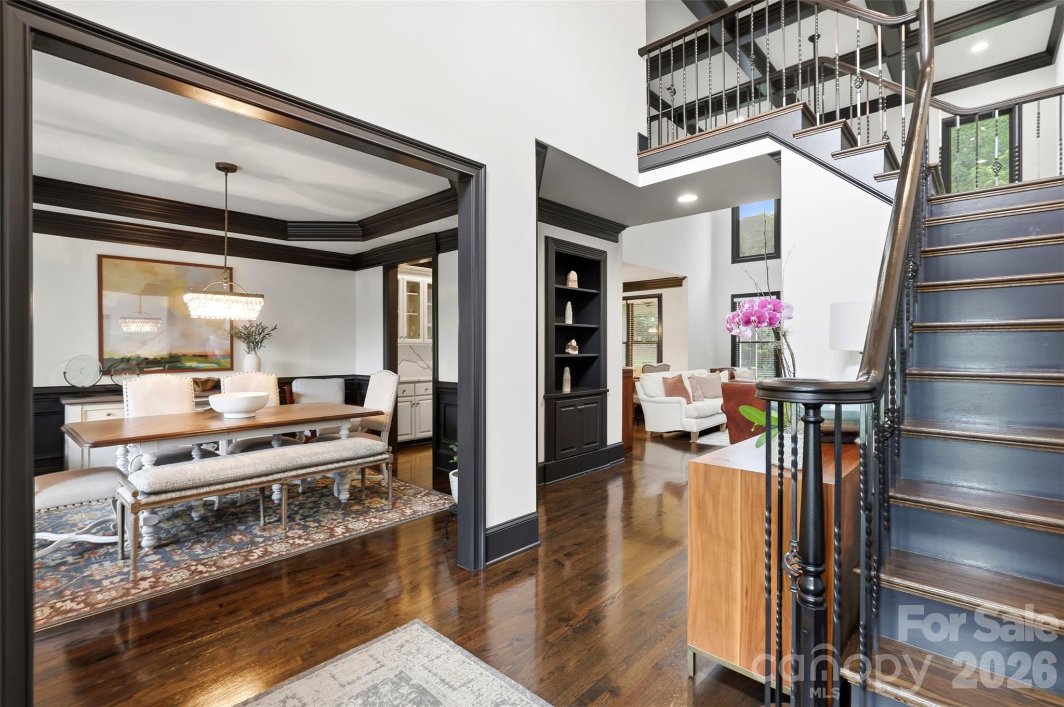
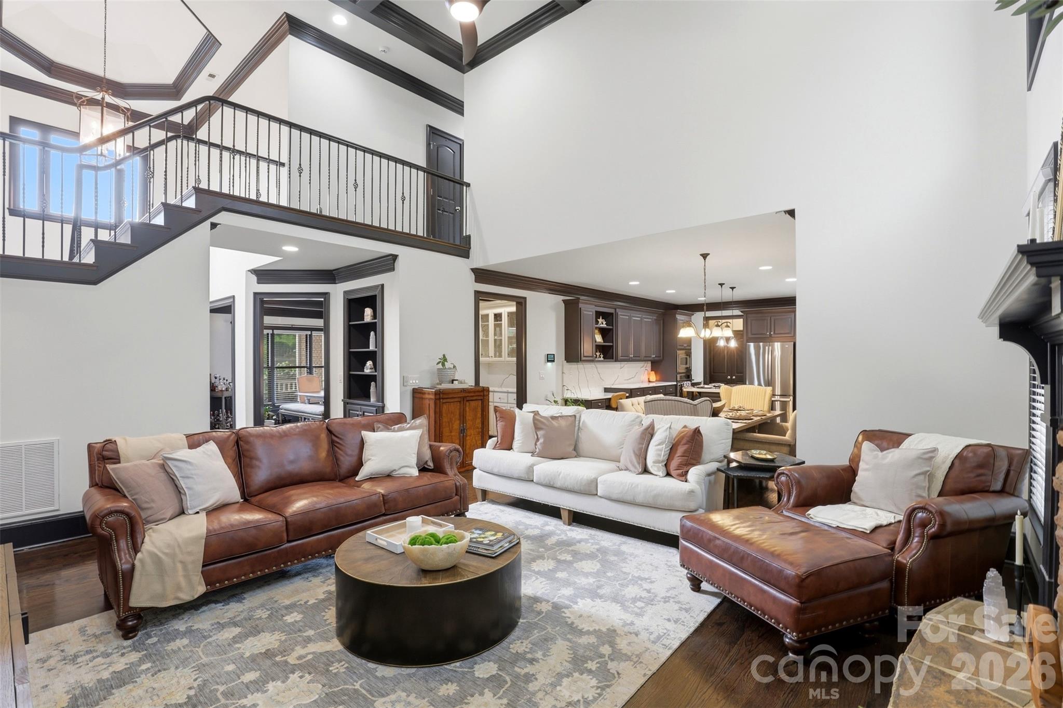
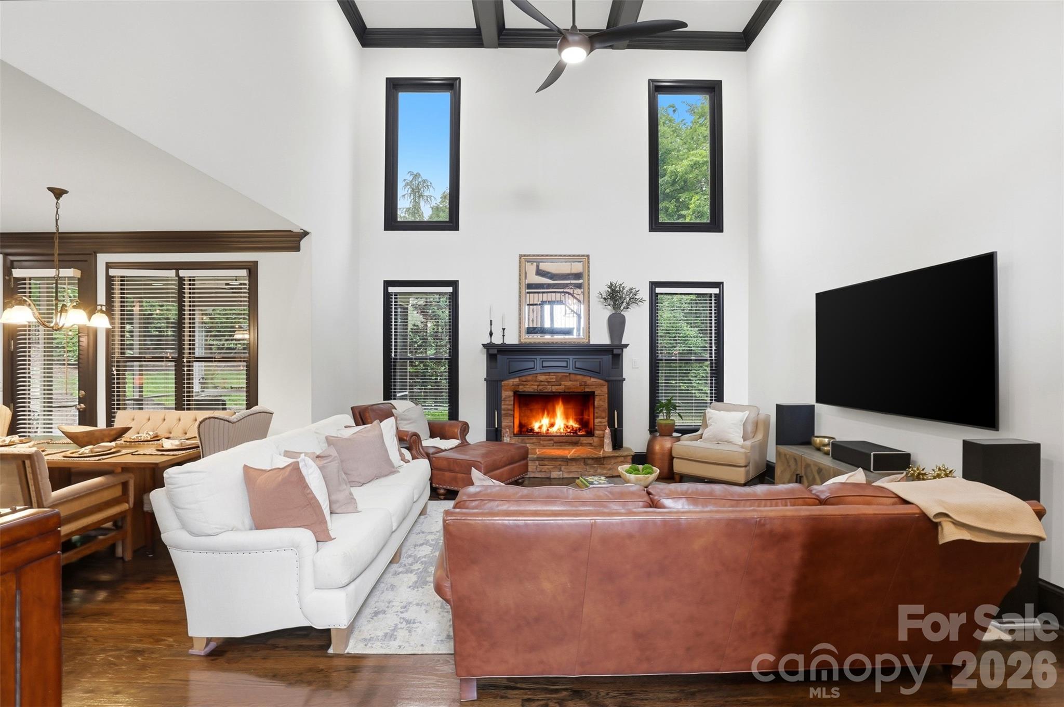
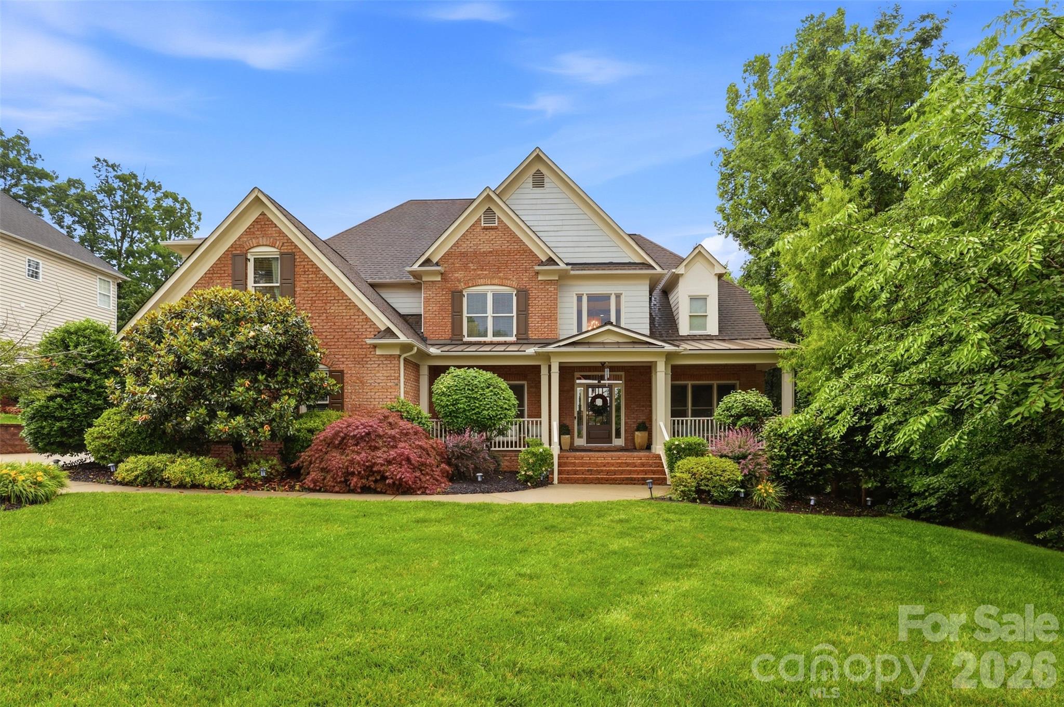
Welcome to 4077 French Fields Lane! A stunning, fully transformed 4-bedroom, 4-bath home nestled in the sought-after Abbington subdivision of Harrisburg. From the moment you step inside, soaring ceilings draw you into the grand living room, where a gas fireplace and elegant coffered ceilings set a warm, impressive tone.

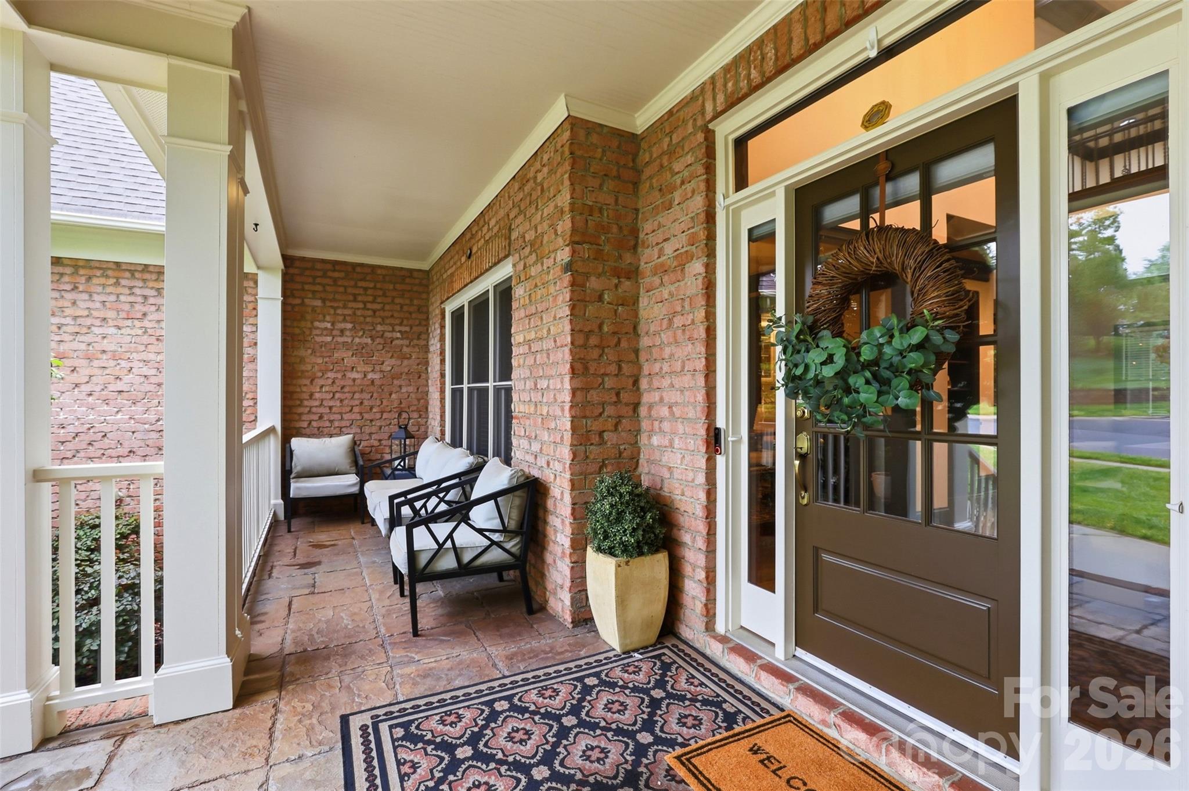
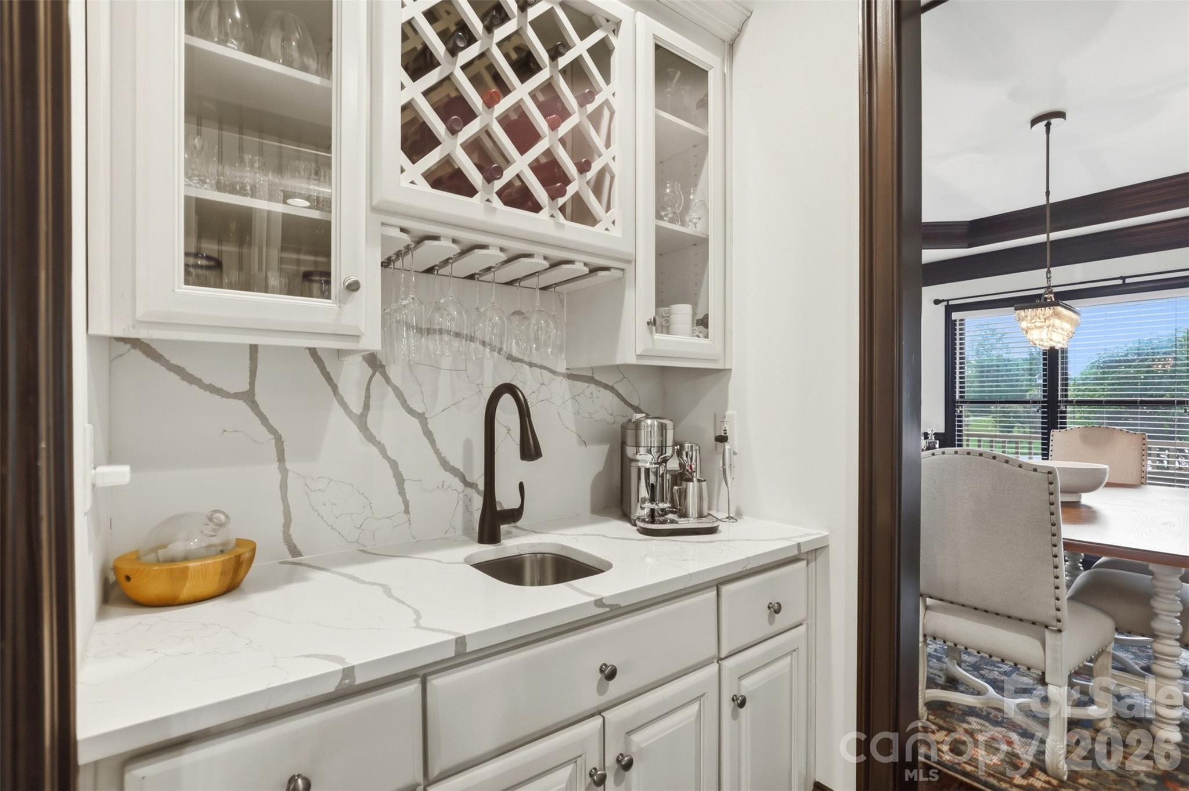
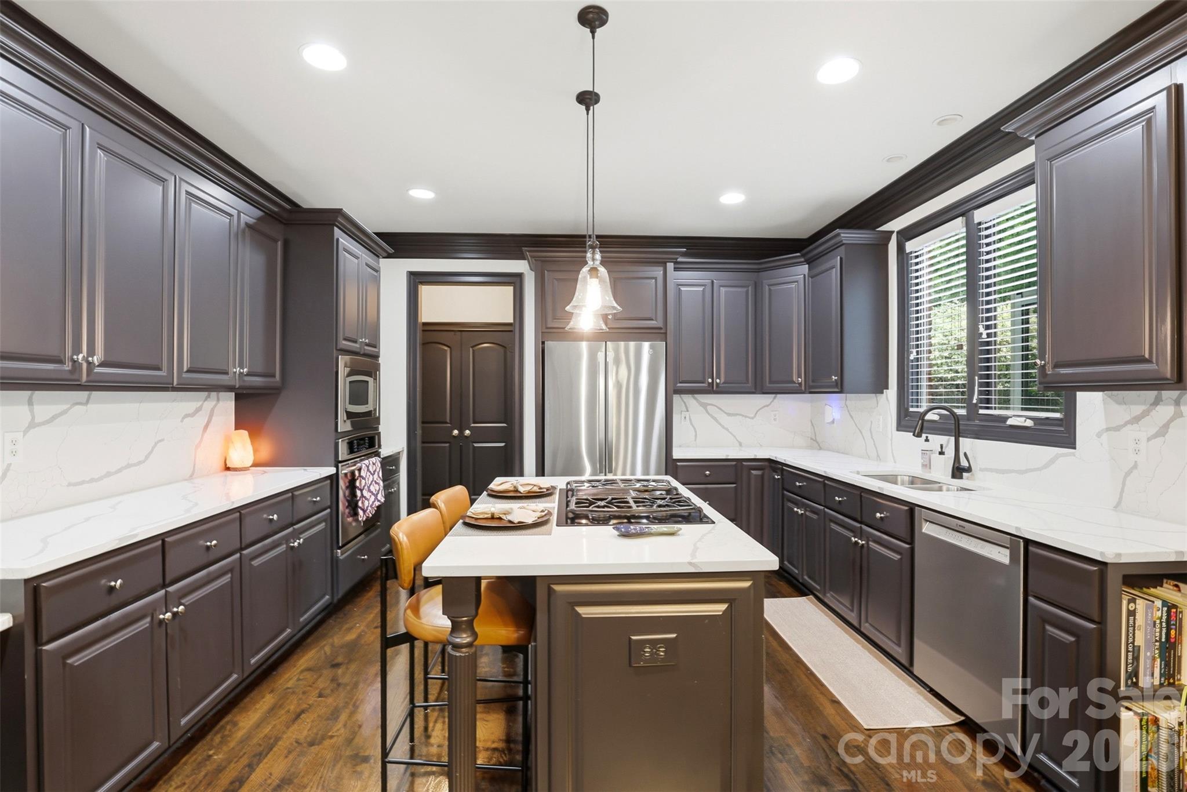
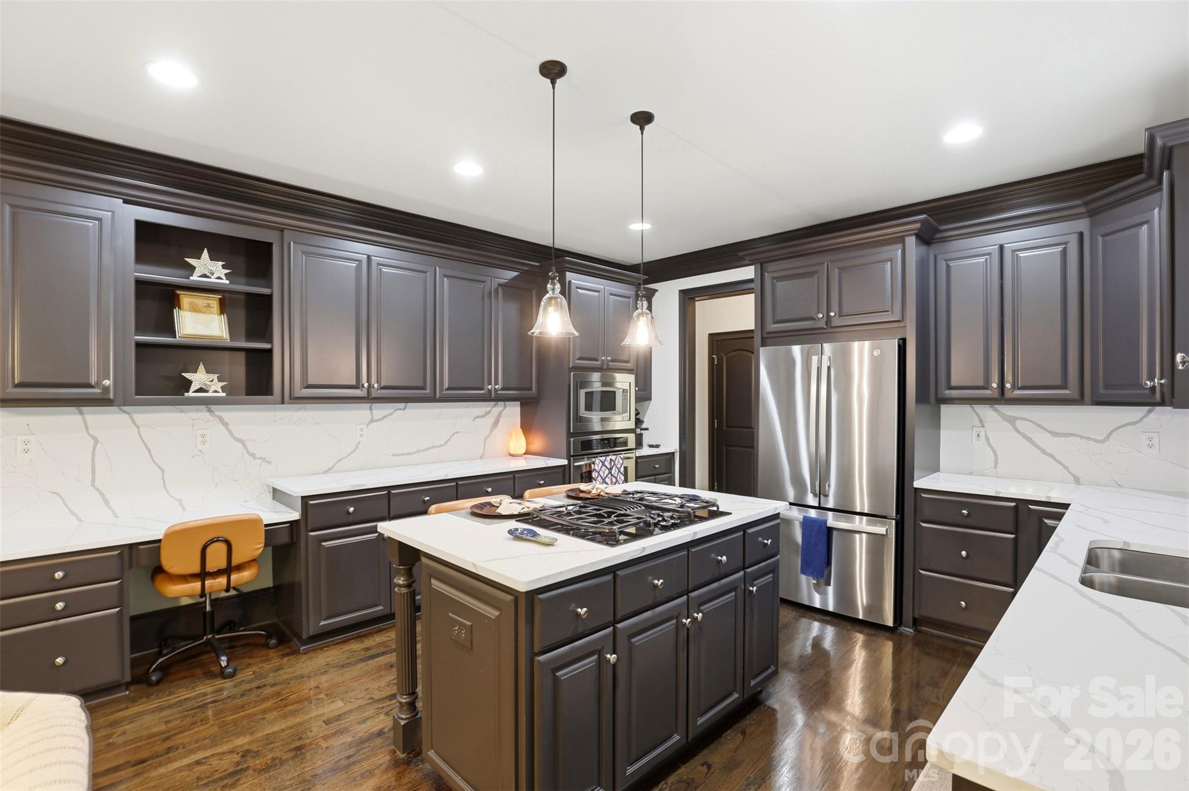
This home has been thoughtfully upgraded throughout: fresh interior and full exterior repaint, original hardwood floors refinished in rich dark brown, 100% solid wood kitchen cabinets, gorgeous quartz countertops and backsplash, updated light fixtures and ceiling fans, and a brand new HVAC system (2025) and sump pump (2026).

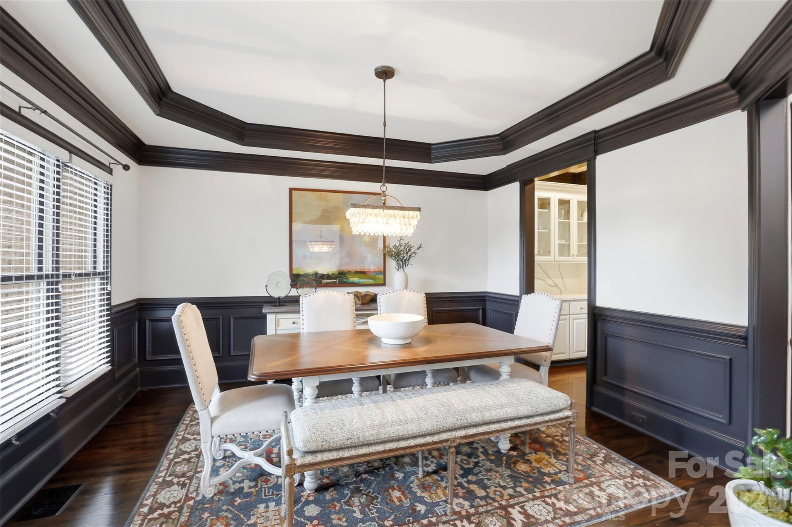
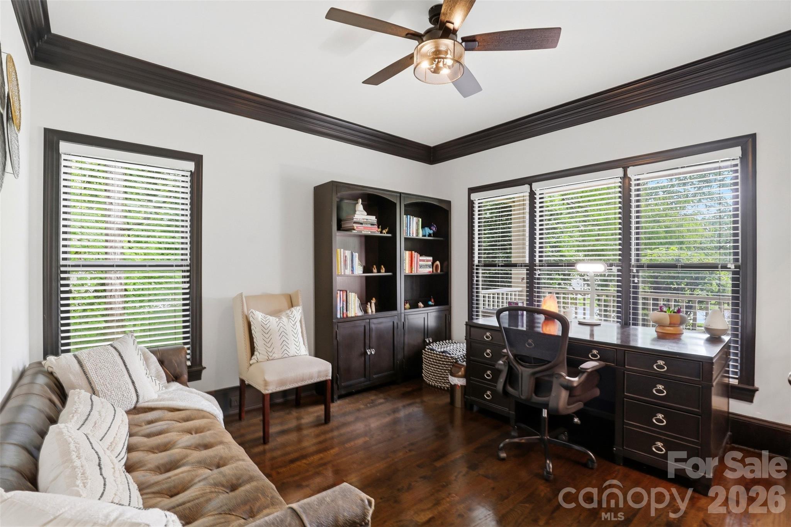
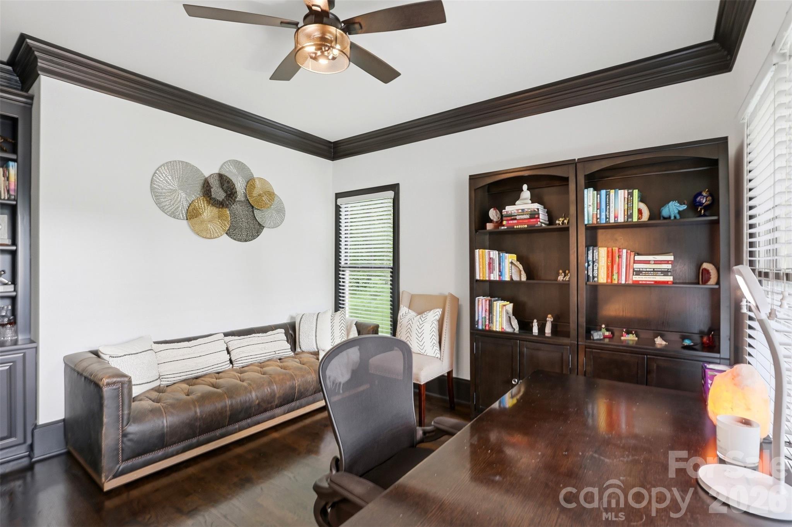
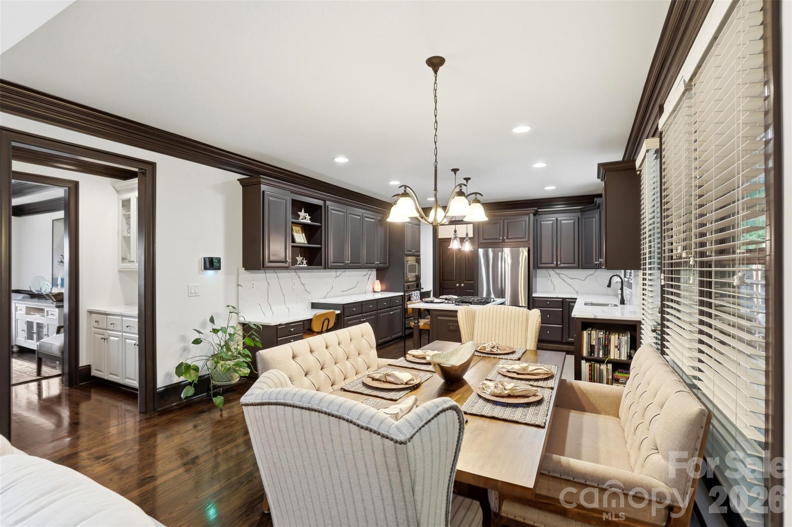
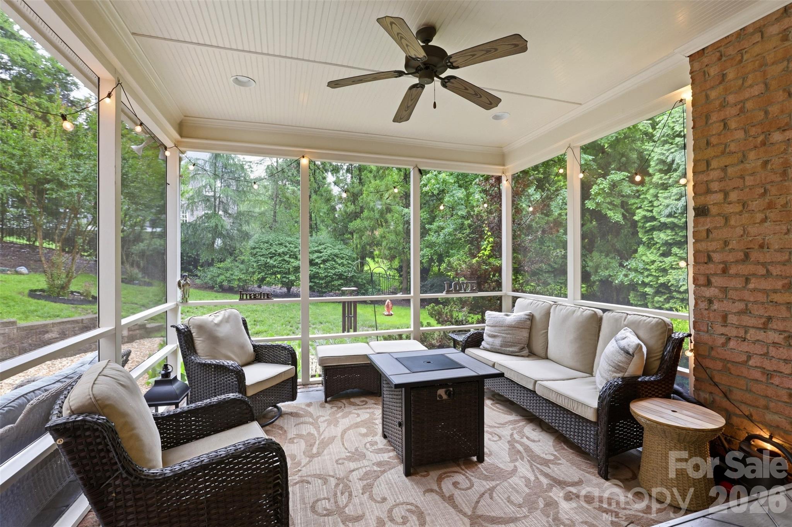
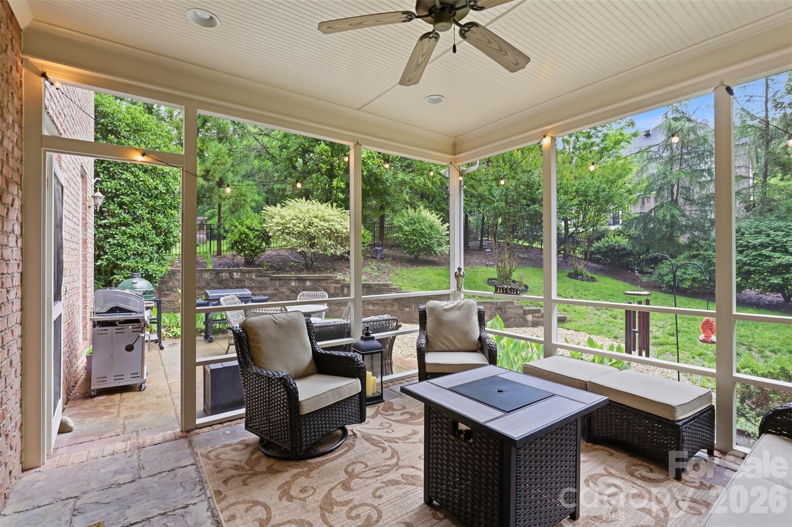
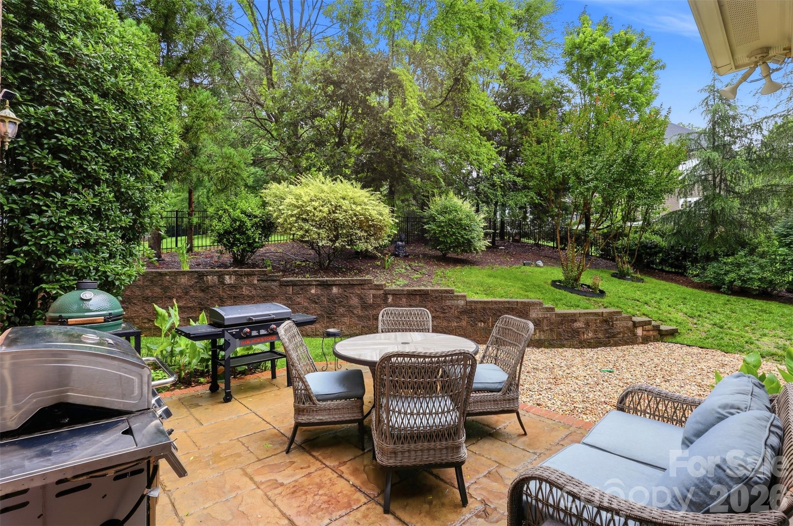
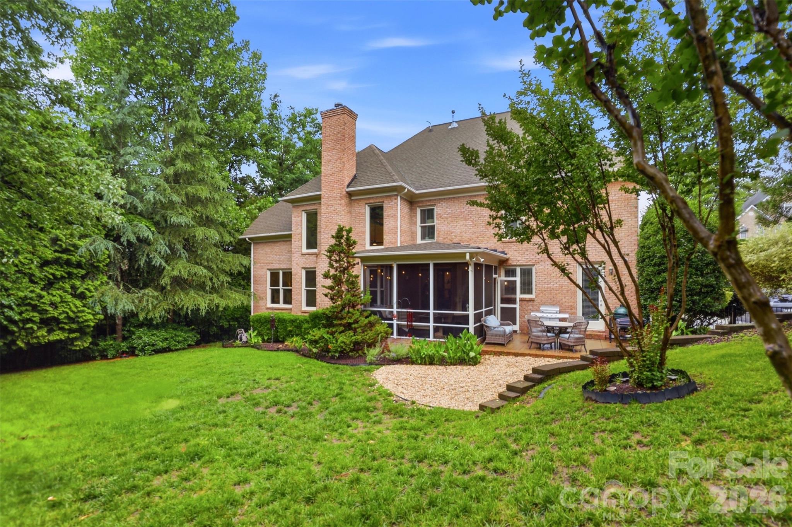
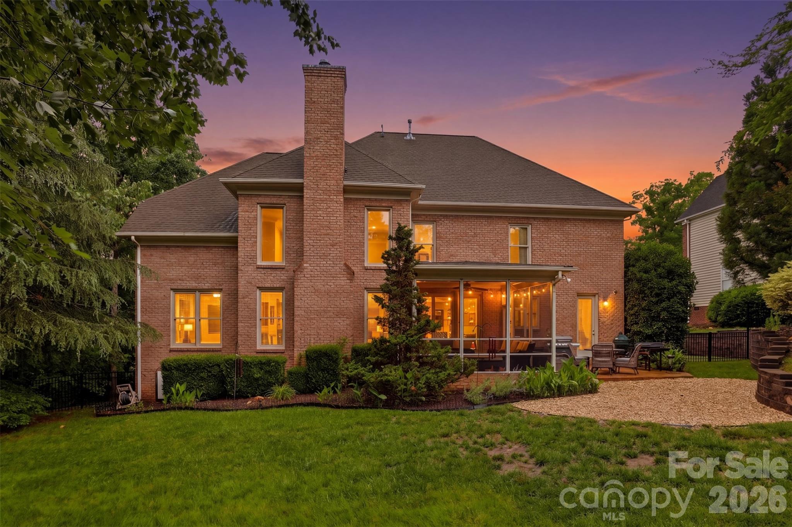
The heart of the home is the chef's kitchen, featuring a gas stovetop island and a scullery, perfect for entertaining. A beautiful dining area with an updated chandelier flows seamlessly from the kitchen, while a dedicated main-level office provides the perfect work-from-home space. Step outside to a covered, screened-in patio ideal for all-season enjoyment, surrounded by a fully fenced yard lined with mature trees that offer exceptional privacy.

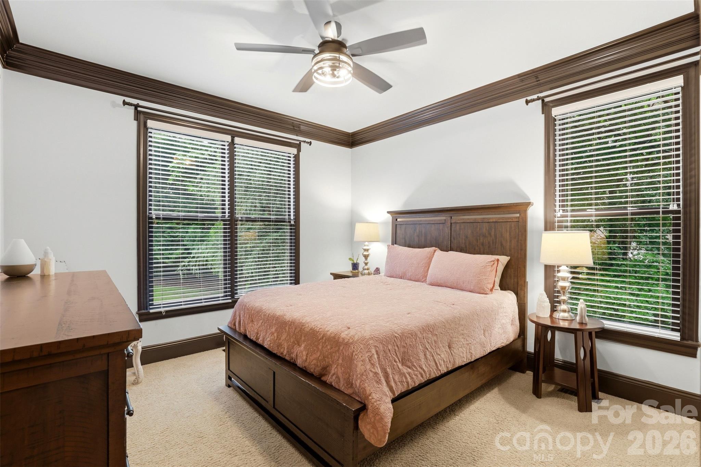
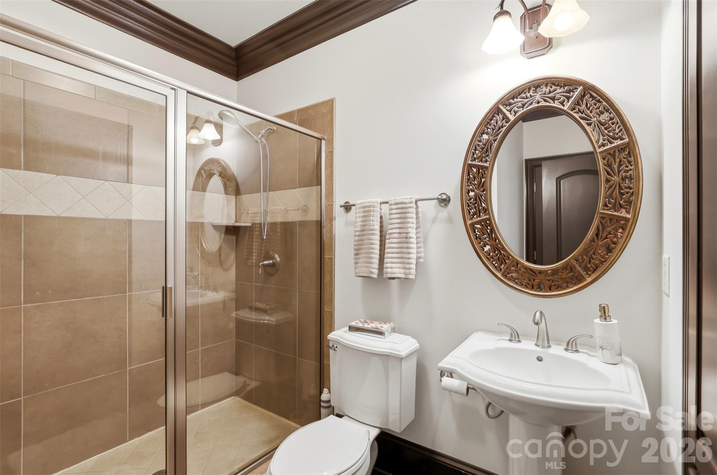
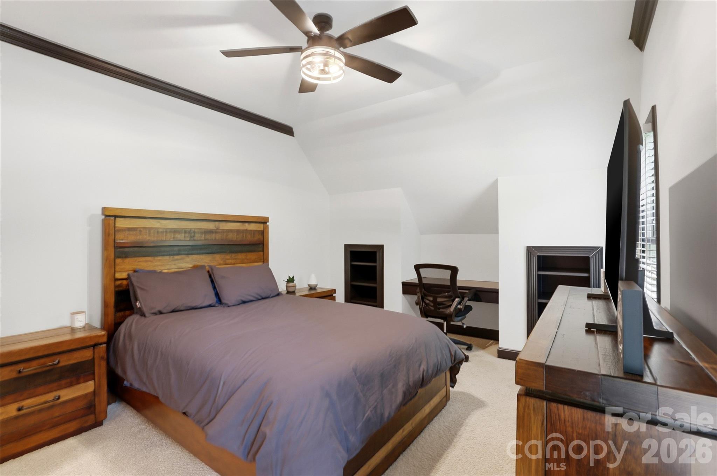
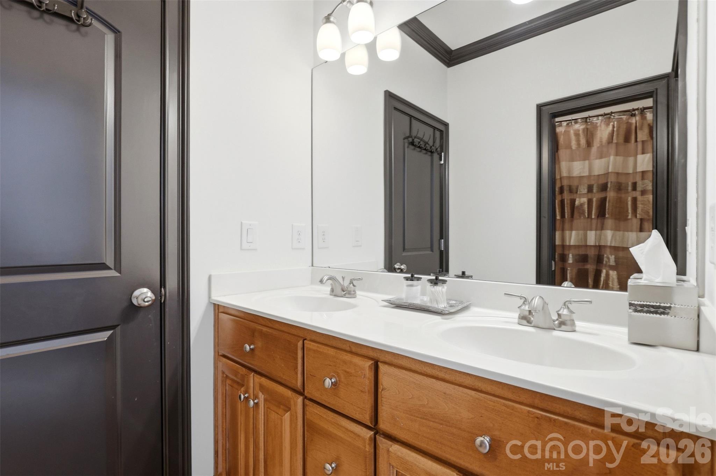
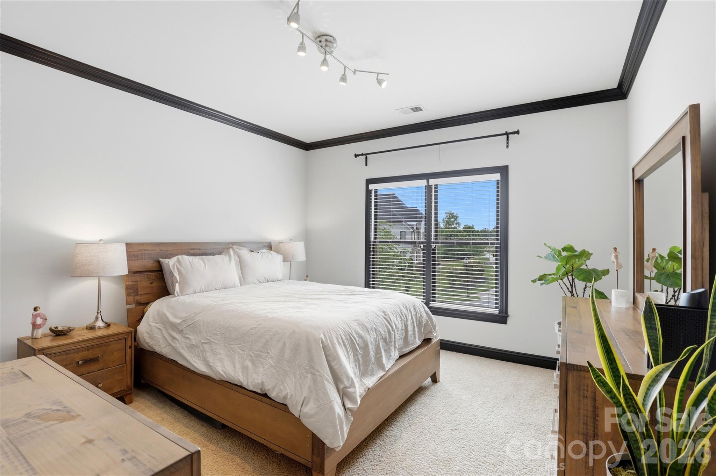
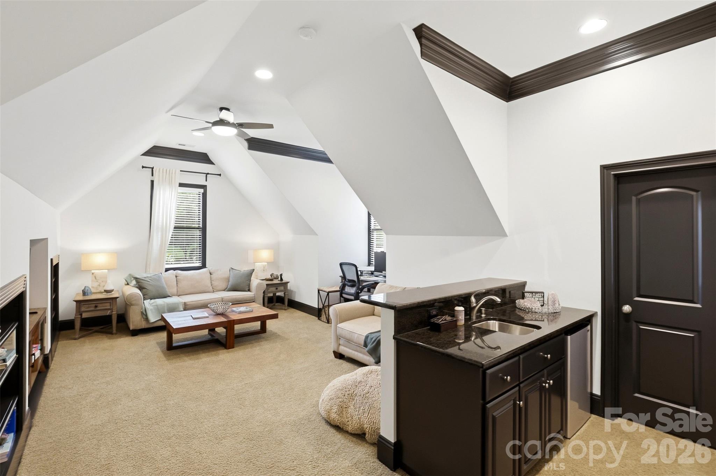
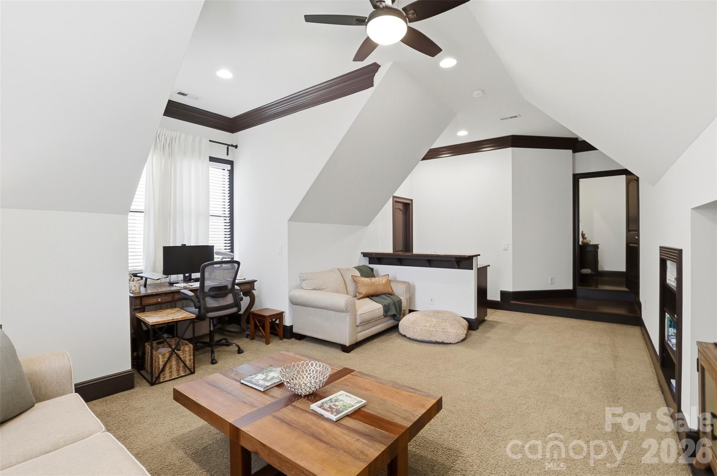
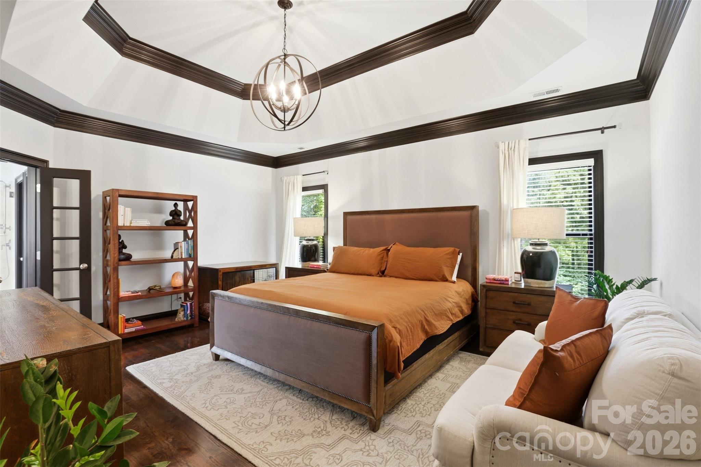
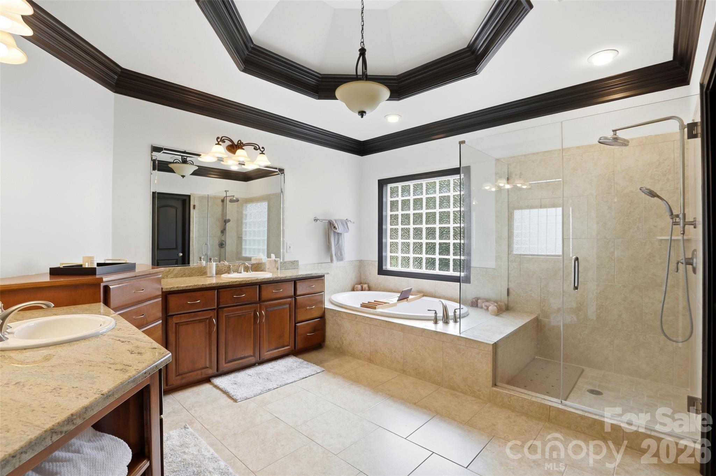
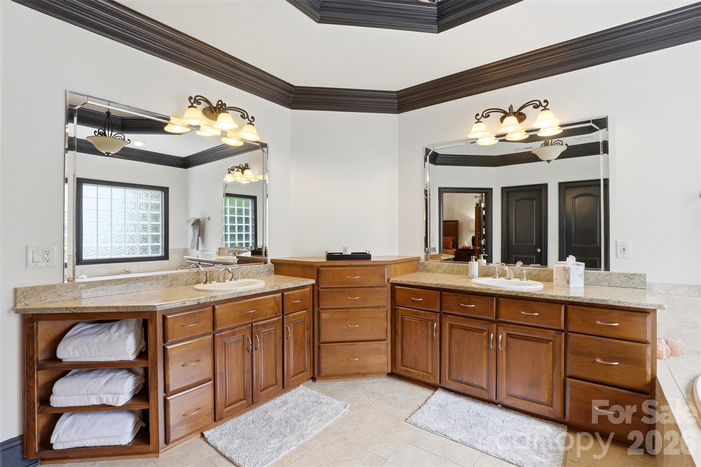
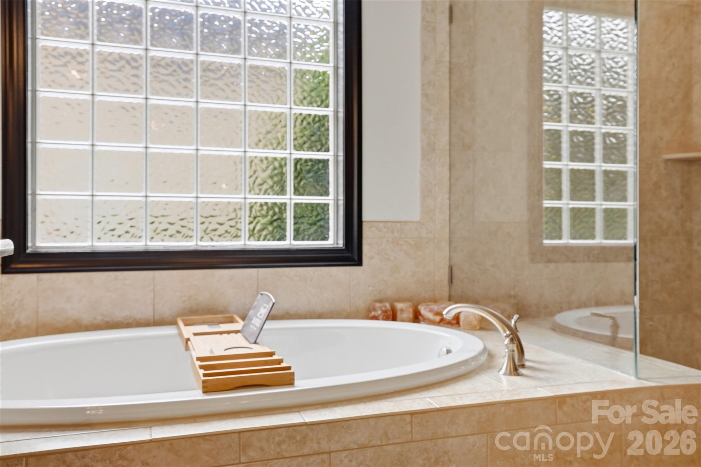
Upstairs, an open overlook from the staircase creates an airy, connected feel. Every bedroom boasts its own en suite bathroom. The primary suite is truly spacious, with dual vanities on opposite sides, a Jacuzzi tub, walk-in shower, and a generous walk-in closet. A large media room with a wet bar offers flexibility as a home theater or additional office.

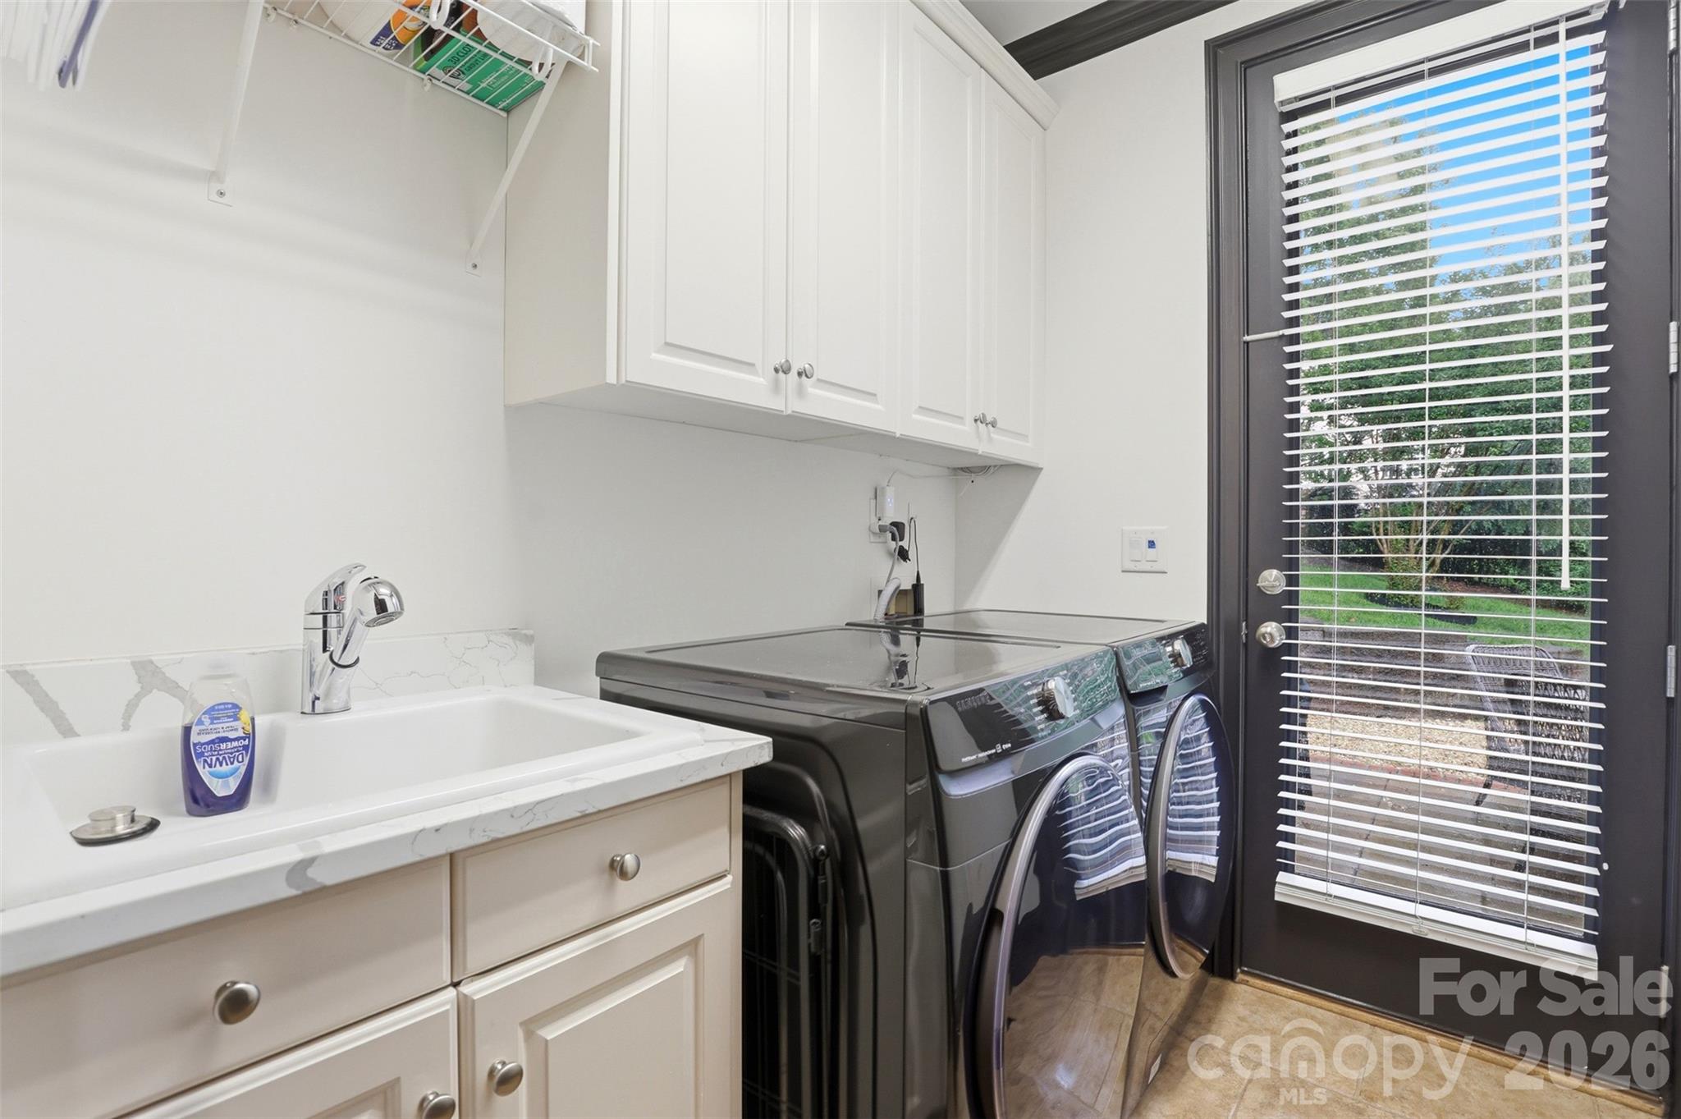
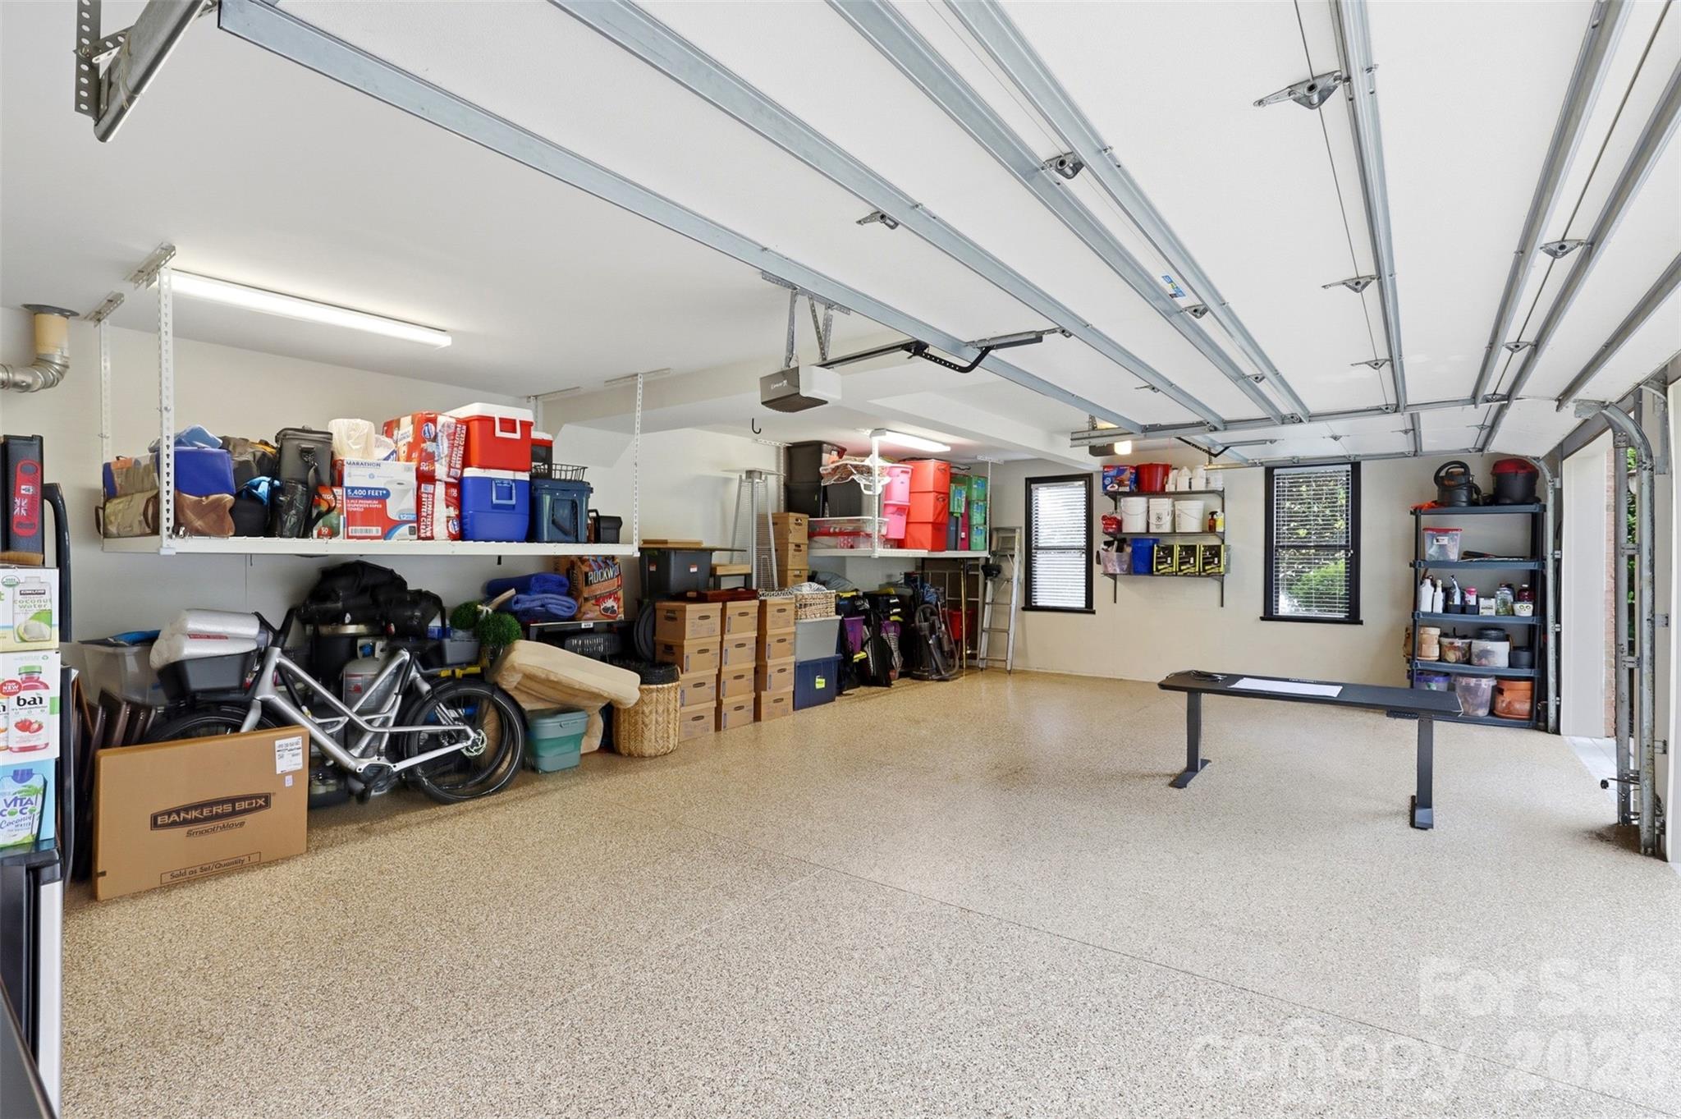
The main-level bedroom with en suite bath makes an ideal in-law or guest suite. Additional highlights include a main-floor laundry room, whole-home humidifier, and an oversized 3-car garage with epoxy floors. Refrigerator, washer, and dryer, 85" TV all convey.

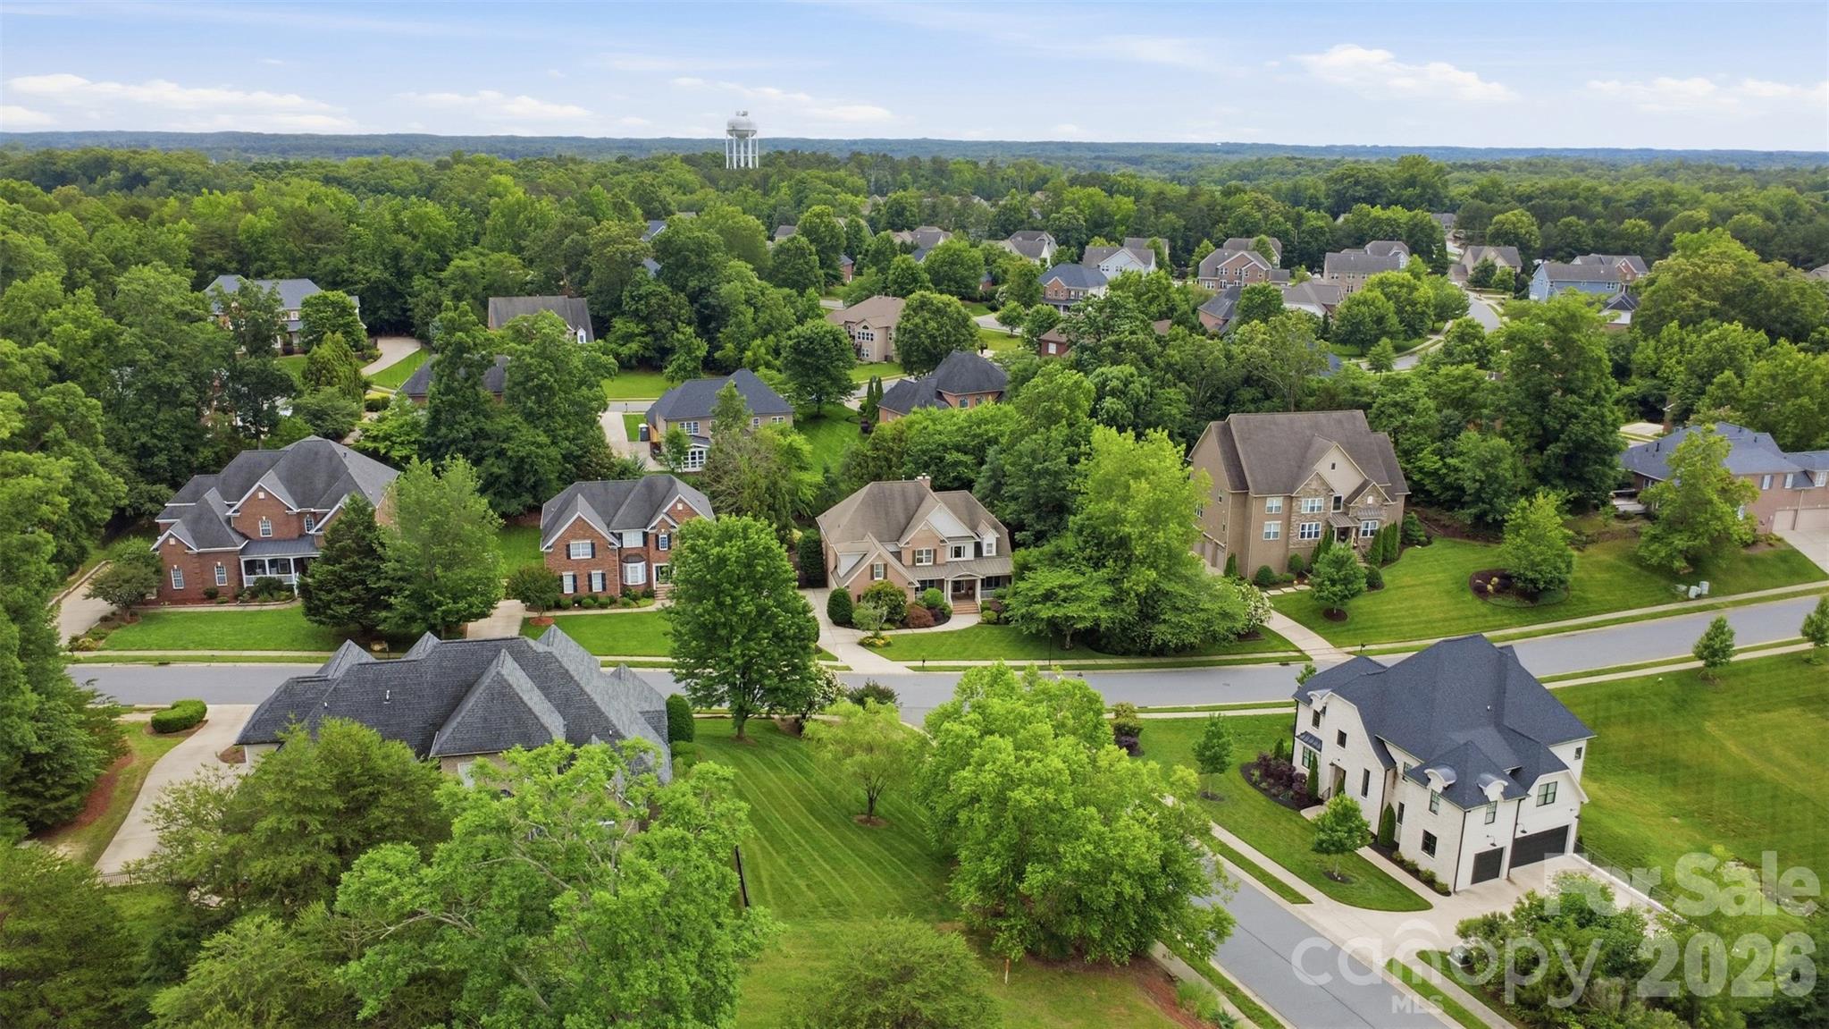
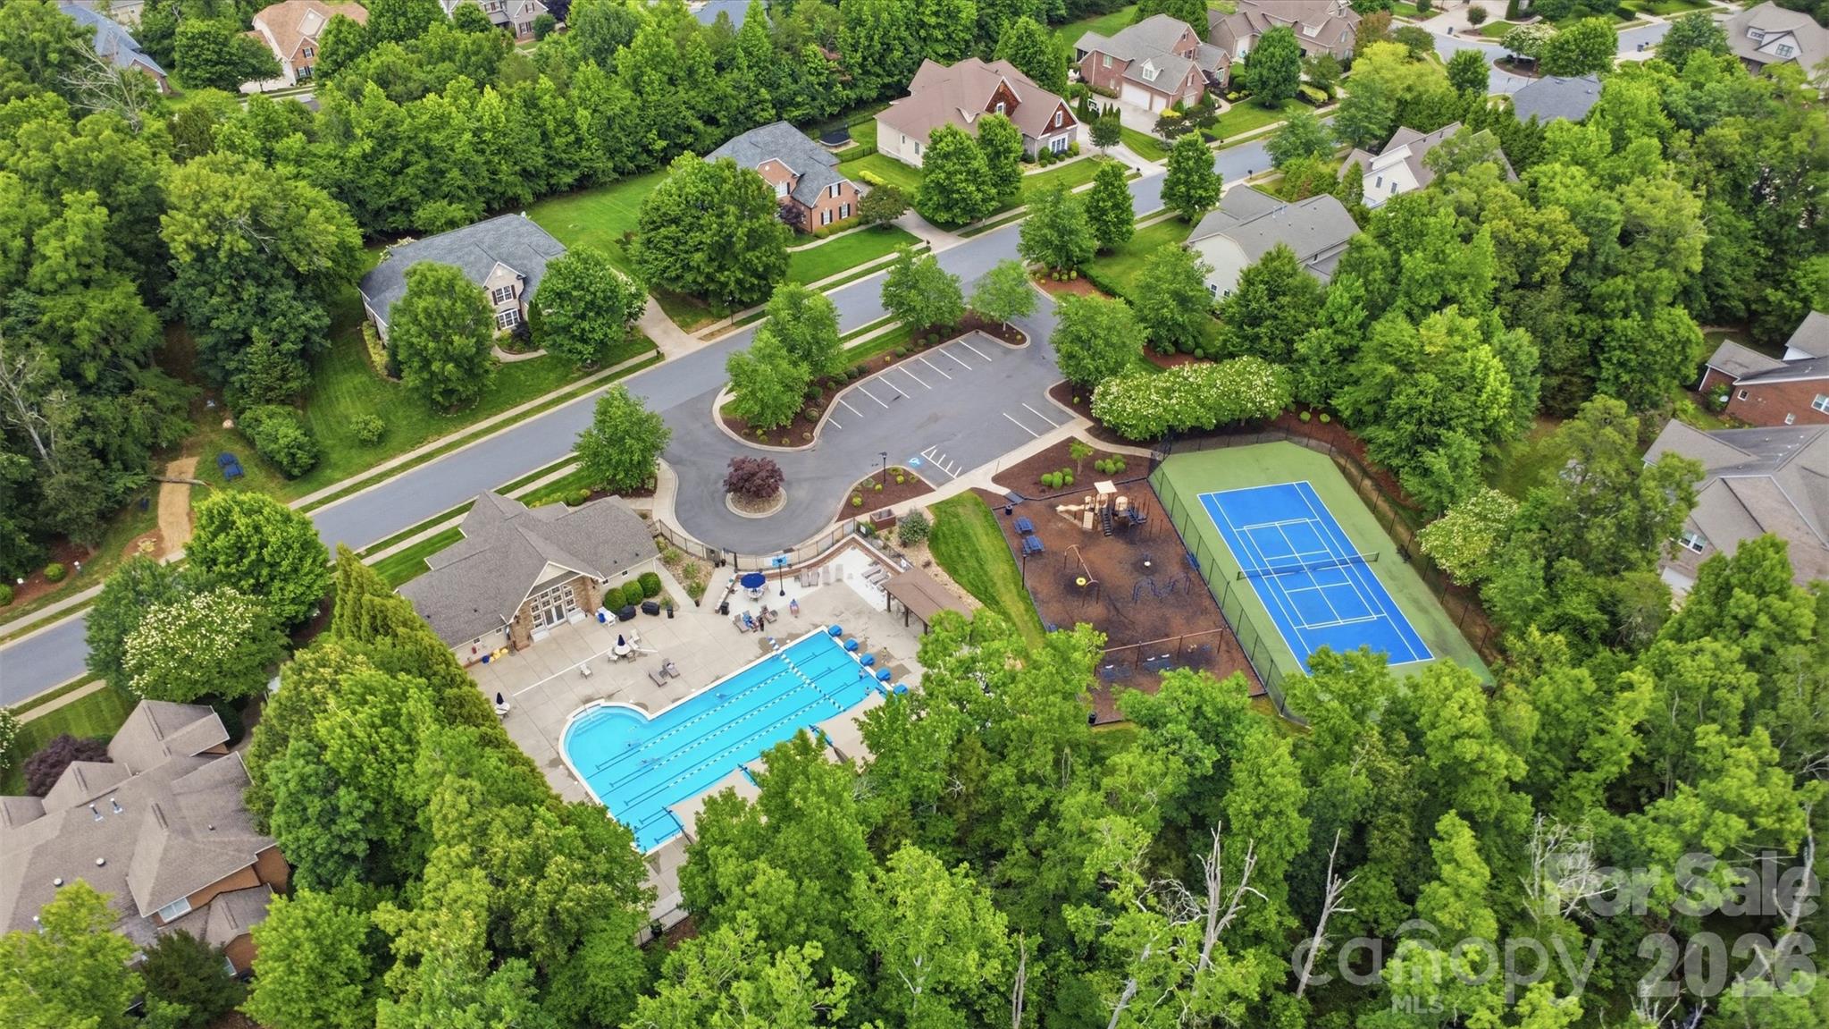
As a resident of Abbington, enjoy access to tennis courts, a clubhouse, and a community pool. This is truly a move-in ready home where no detail has been overlooked.

*All Furniture is negotiable upon sale*

4
beds

4
baths

3,427 Sq.Ft. LIVING AREA

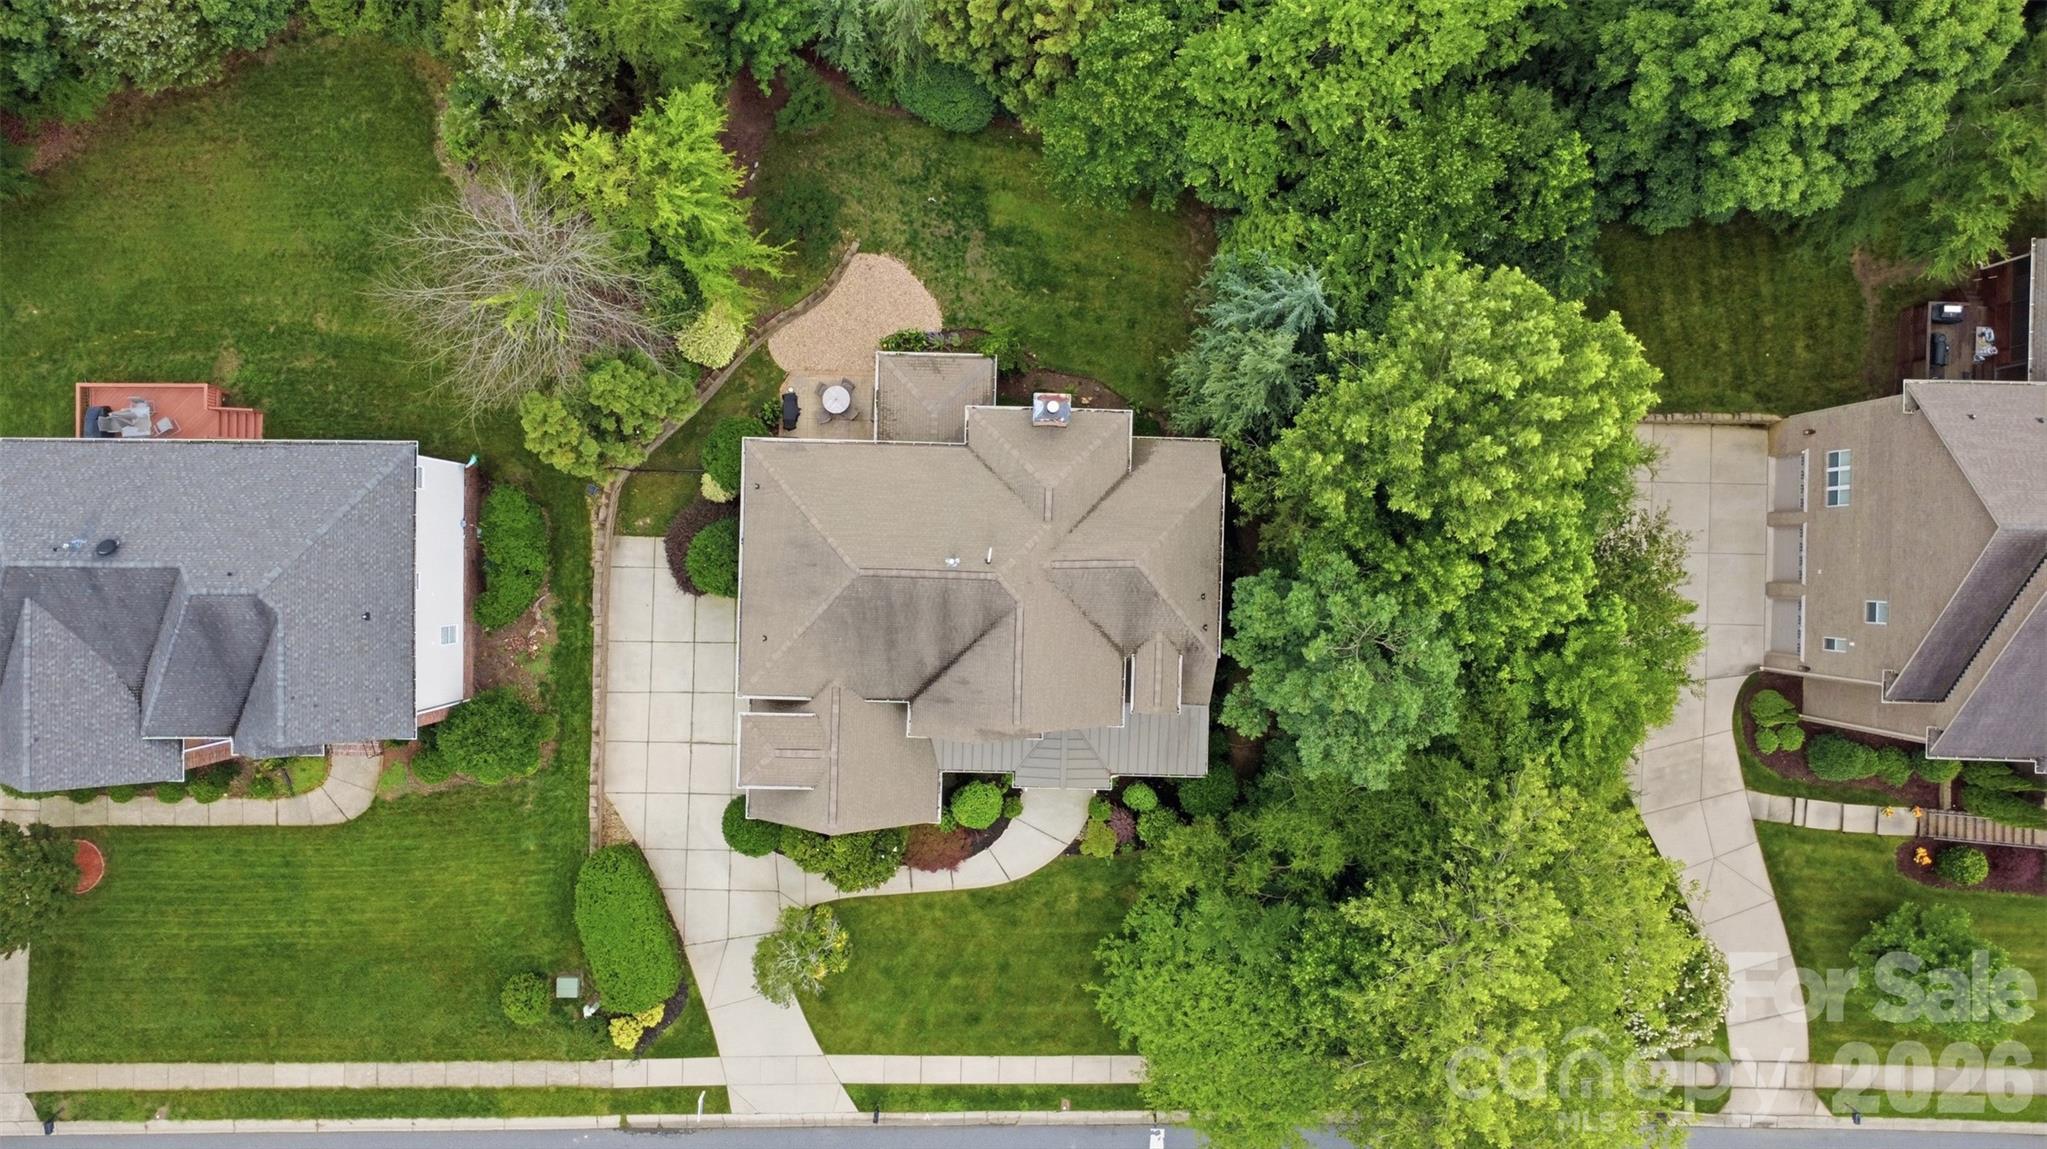
0.45 Acres lot

4 beds
4 full baths
3,427 Sq.Ft.
2006 BUILT
0.45 Acres LOT
Daphne King

Daphne King

Features & Amenities

Interior

  • total bedrooms4
  • Total bathrooms4
  • full bathrooms4
  • Laundry room Electric Dryer Hookup, Laundry Room, Main Level, Washer Hookup
  • Flooring Carpet, Wood
  • Fireplace Family Room, Gas Log
  • APPLIANCES Bar Fridge, Dishwasher, Disposal, Electric Oven, Gas Cooktop, Microwave, Refrigerator with Ice Maker, Wall Oven, Washer/Dryer
  • other interior Features Attic Stairs Pulldown

Area & Lot

  • Status Sold
  • Date Sold August 13, 2026
  • Living Area3,427 Sq.Ft.
  • Lot Area0.45 Acres
  • MLS® ID4386717
  • TypeResidential
  • YEAR BUILT2006
  • NeighborhoodHarrisburg
  • Elementary SchoolHarrisburg
  • Middle SchoolHickory Ridge
  • High SchoolHickory Ridge

Exterior

  • STORIES2
  • Garage Space3.0
  • water SourceCity
  • roofComposition
  • parkingAttached Garage
  • HEAT TYPEForced Air, Humidity Control, Natural Gas, Zoned
  • AIR CONDITIONINGCeiling Fan(s), Central Air, Zoned
  • sewerPublic Sewer
  • SubstructureCrawl Space
  • security FeaturesCarbon Monoxide Detector(s), Security System

Financial

  • Sales Price$775,000
  • HOA $750/yr
  • Zoning RM

Harrisburg

View the Charlotte city skyline during your morning commute on Highway 49.

Explore

Follow Us on Instagram