Leave a

Thank you for your message. We will be in touch with you shortly.

Explore Our Properties
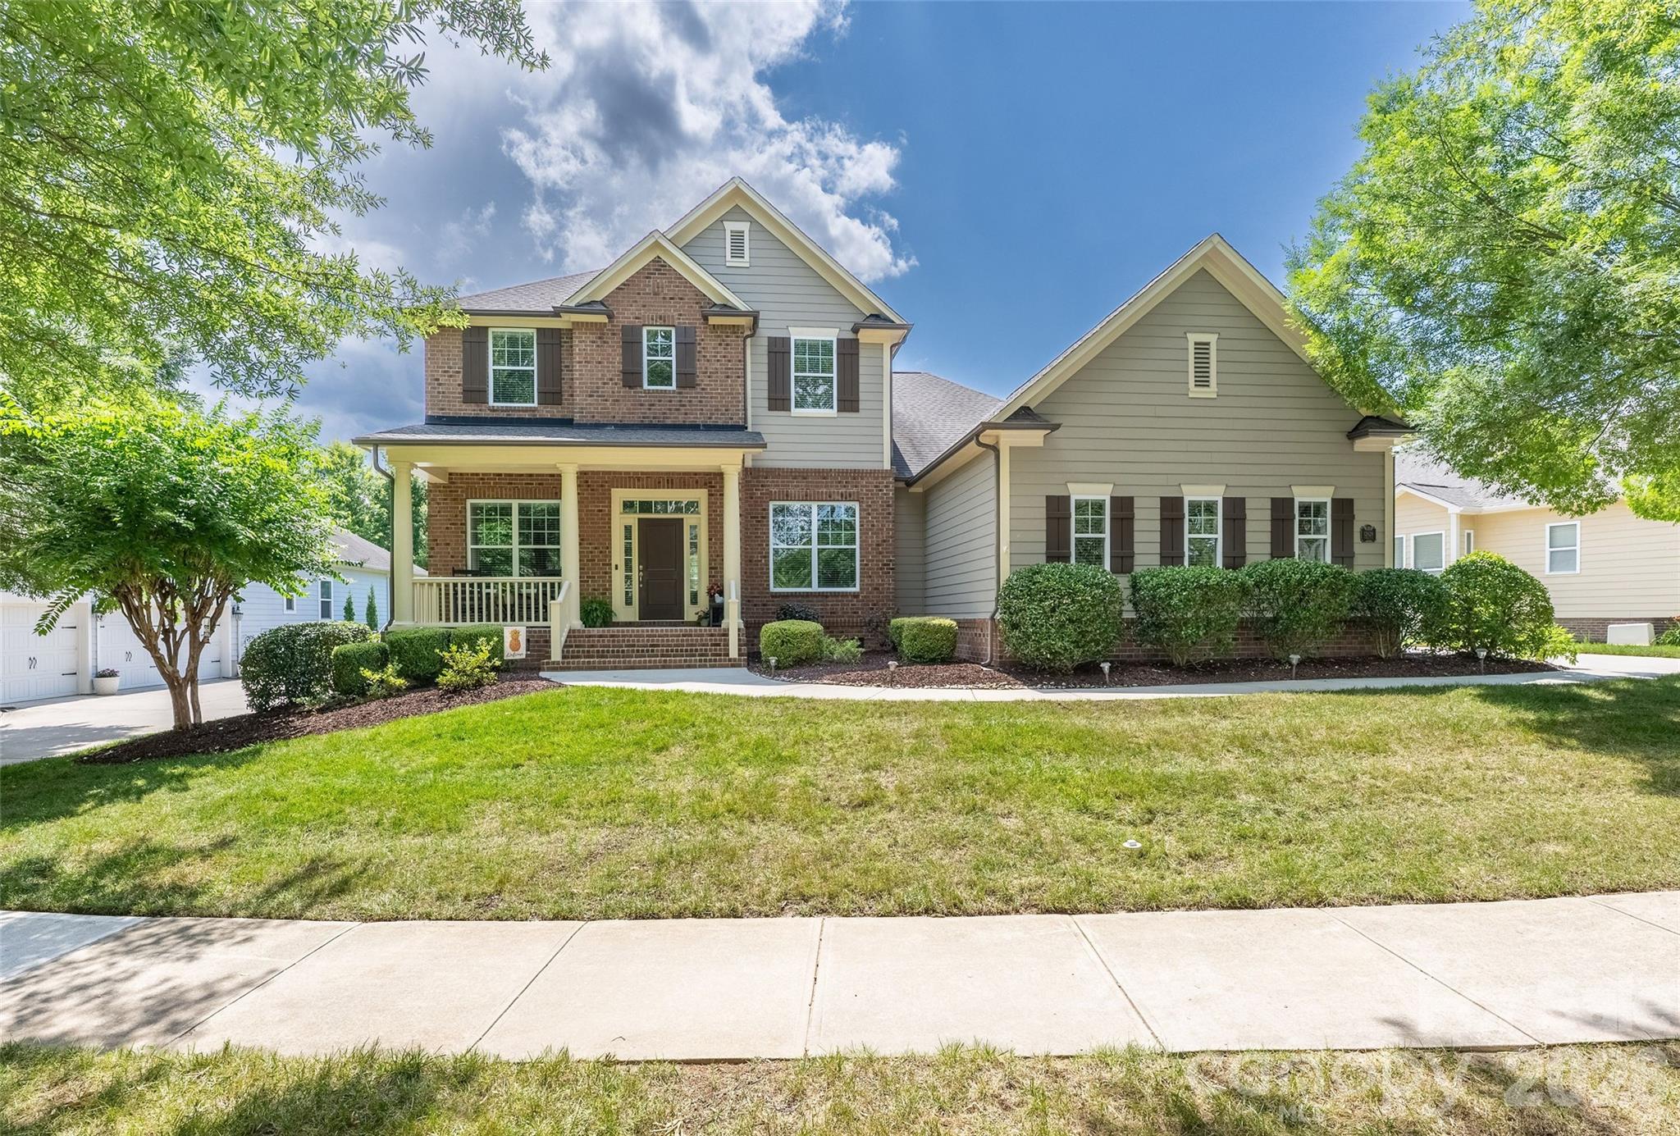
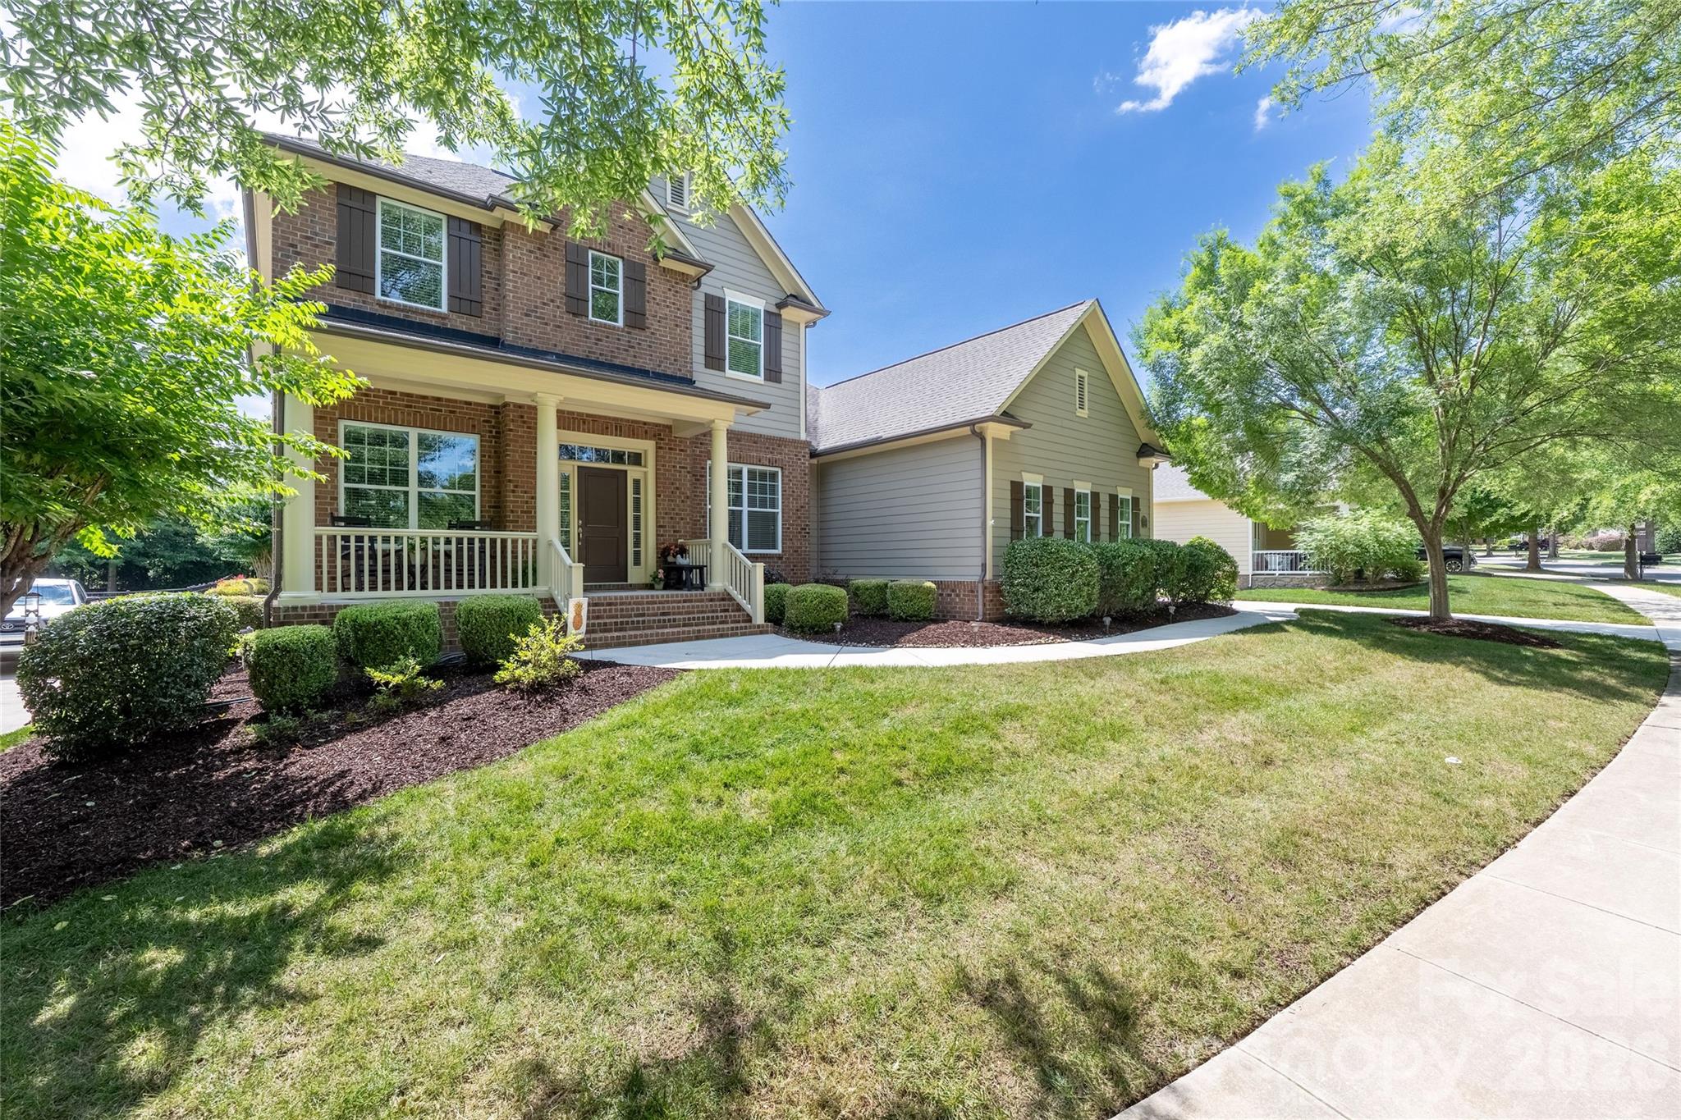
Two-story brick and gray-sided house with a covered porch and landscaped front lawn.
12628 Forrester Avenue
SEE ALL PHOTOS
Two-story brick and gray-sided house with a covered porch and landscaped front lawn.
12628 Forrester Avenue
Courtesy of Nest Realty Lake Norman, Daphne King Listing Contact: [email protected] 
Sold

12628 Forrester Avenue

12628 Forrester Avenue, Huntersville, NC 28078

$756,000
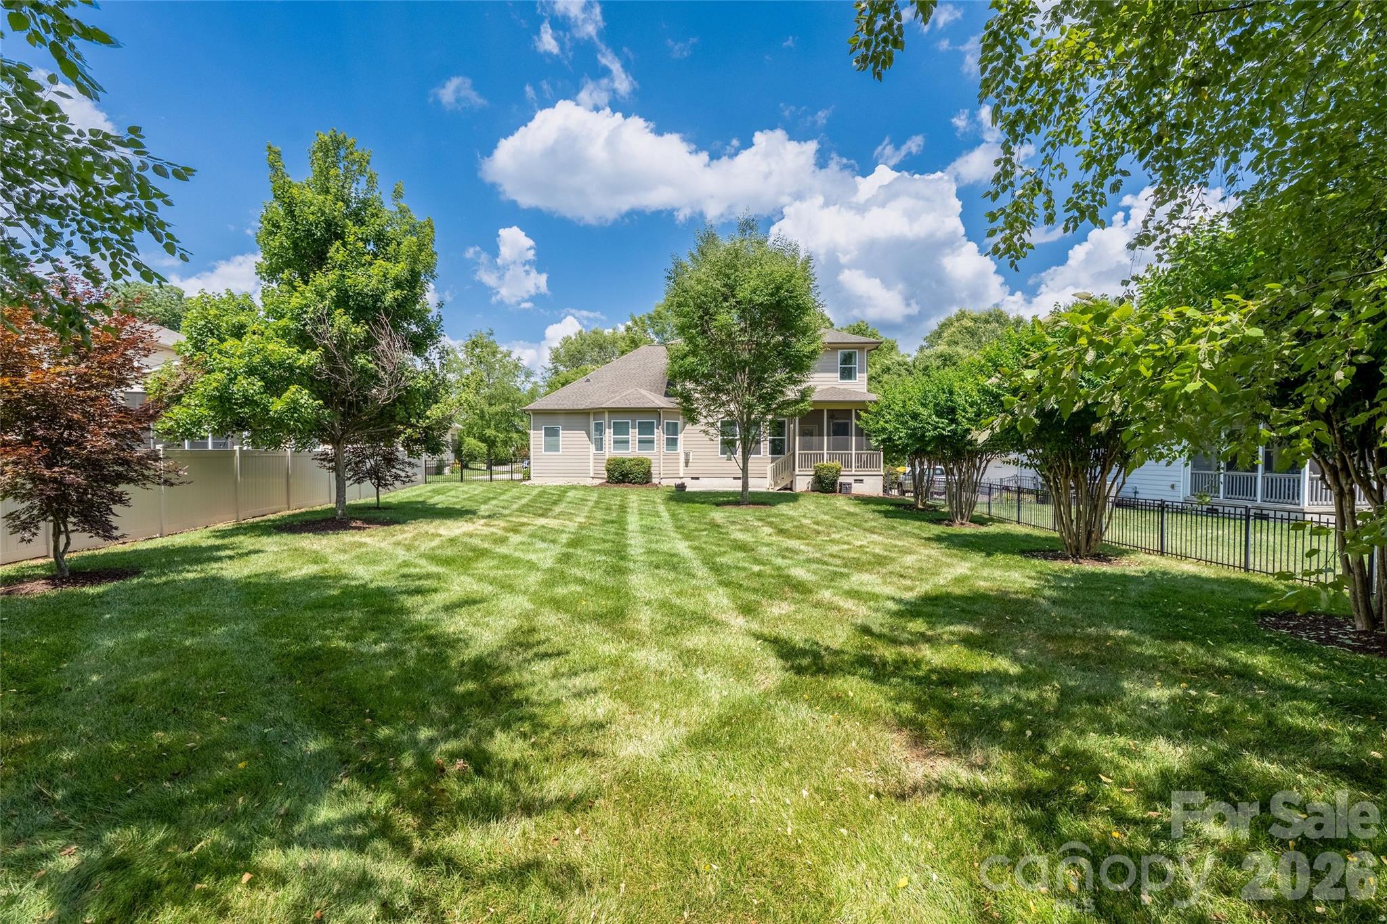
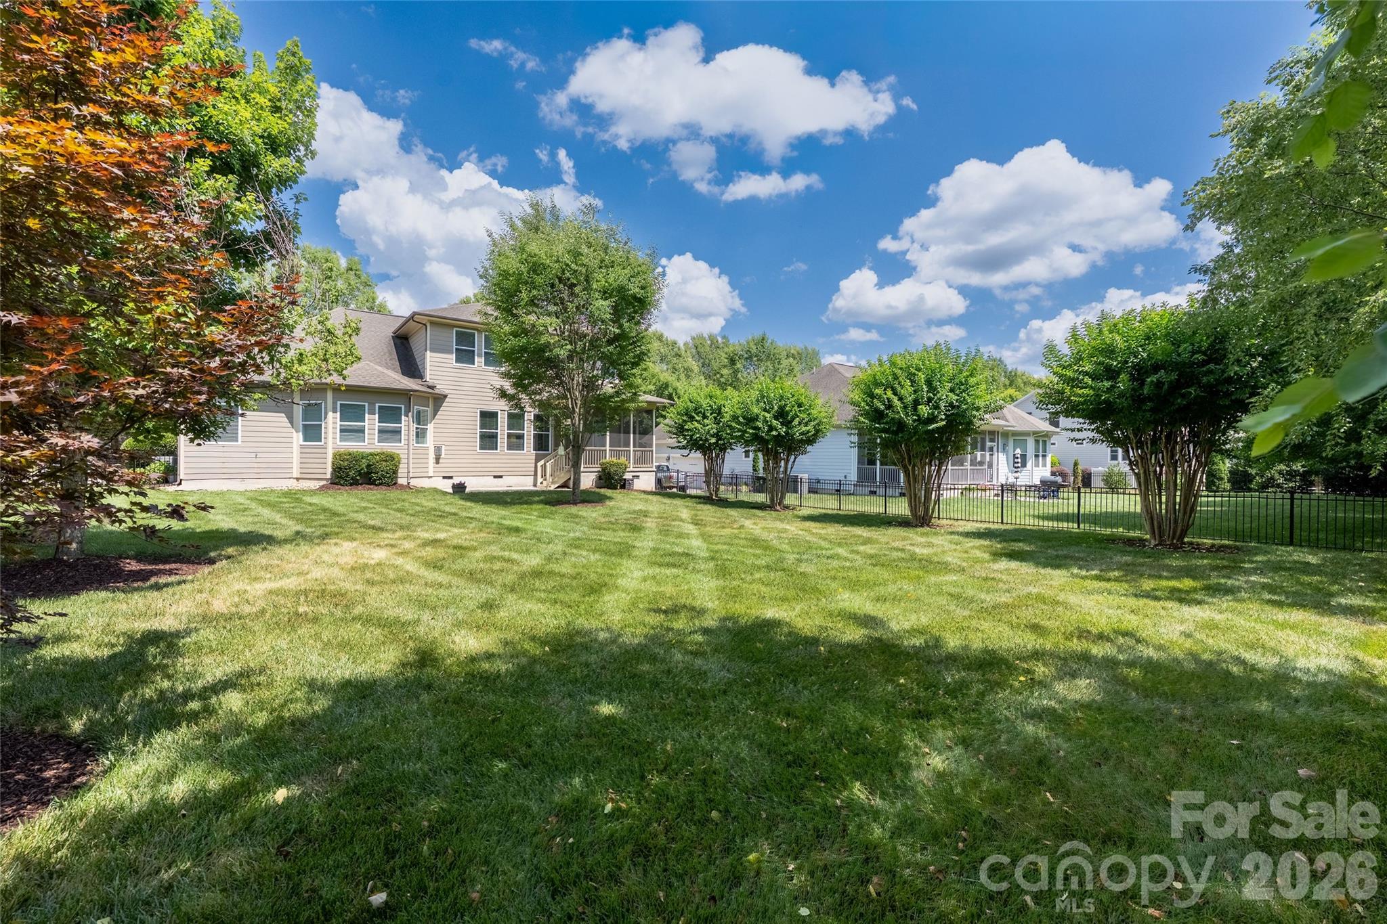
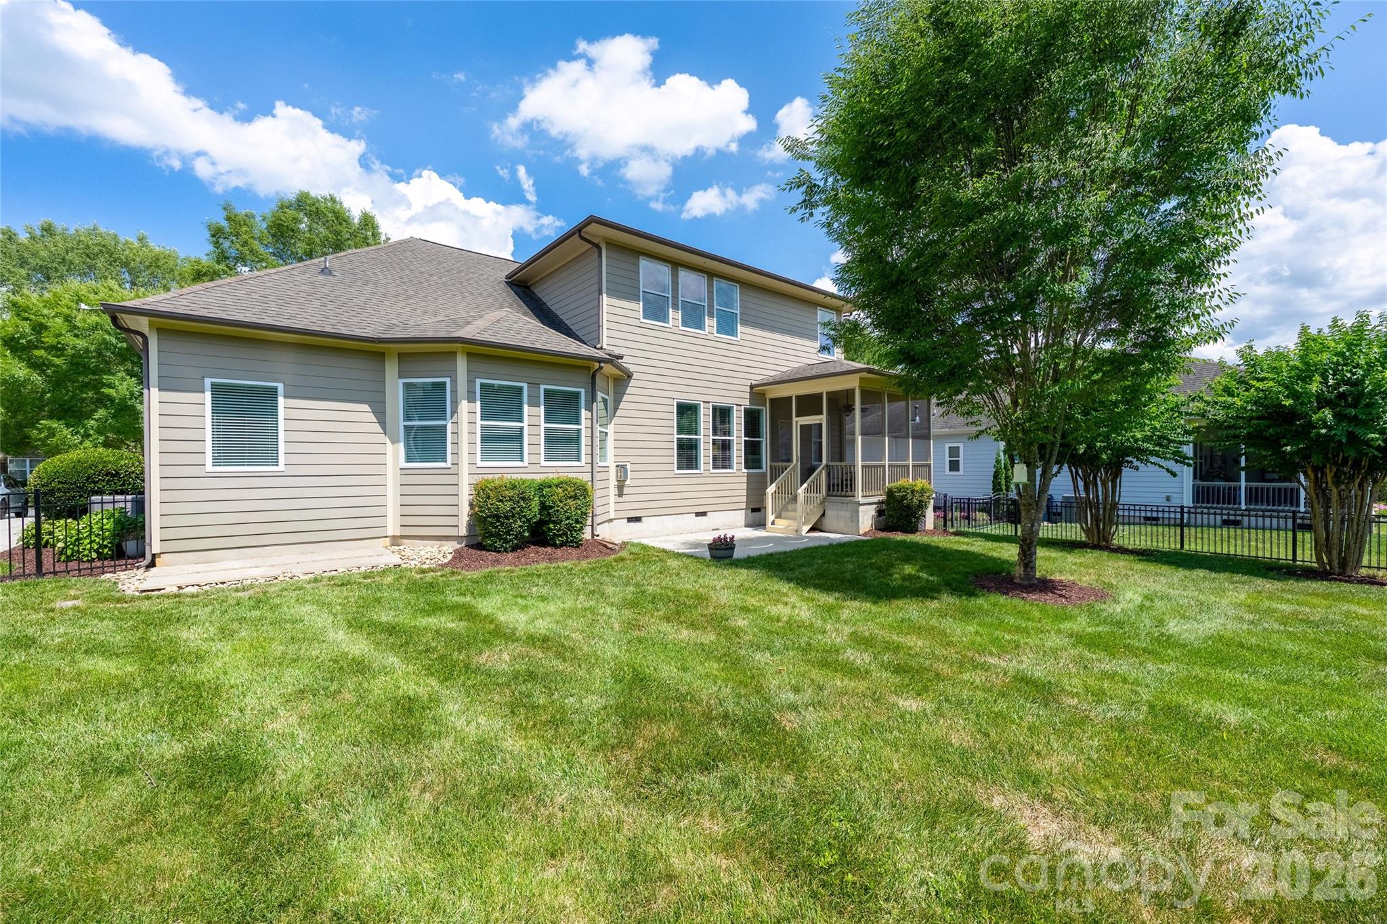
Welcome to this beautifully maintained property nestled in the highly desirable estate section of Vermillion. Situated on a level lot with mature trees, this home sits on .32 acre complete with irrigation and a fenced-in backyard.
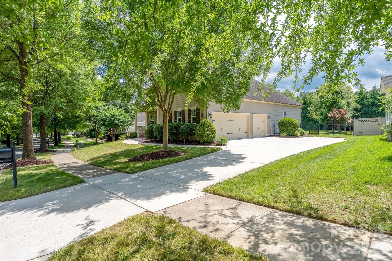
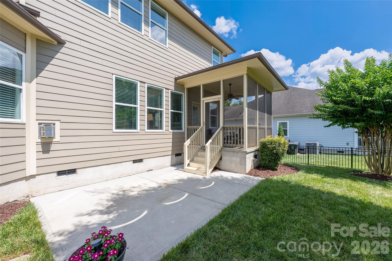
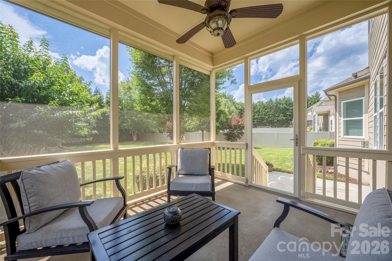
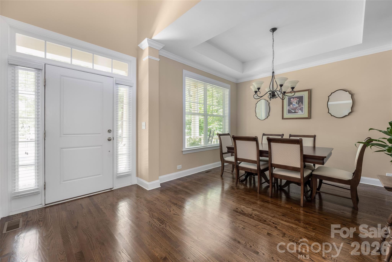
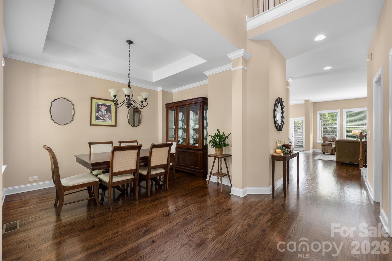
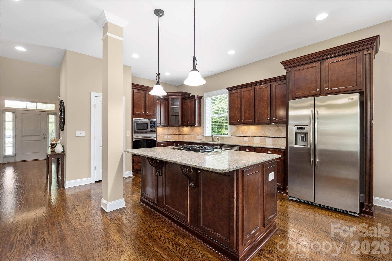
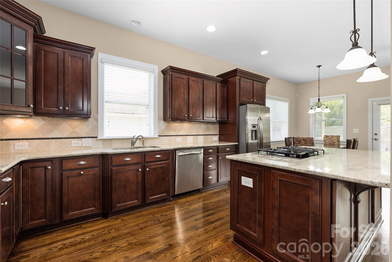
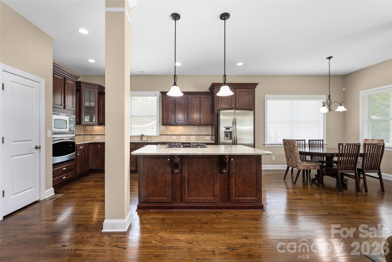
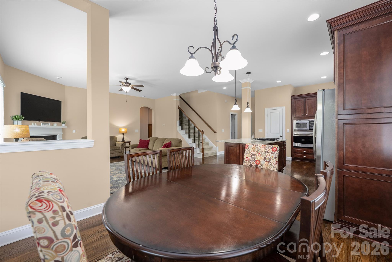
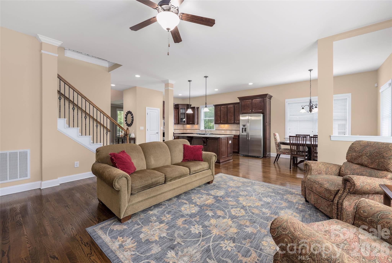
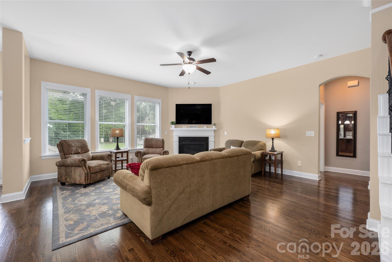
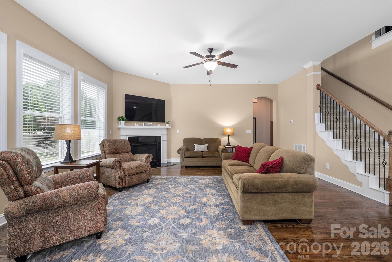
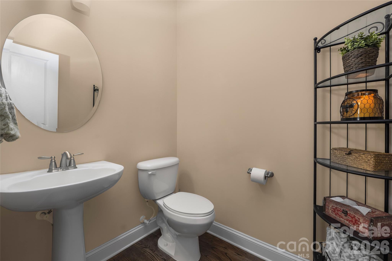
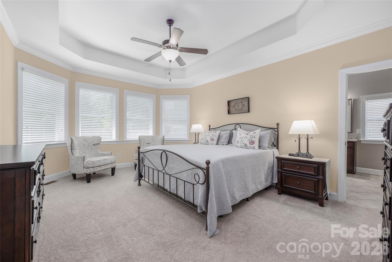
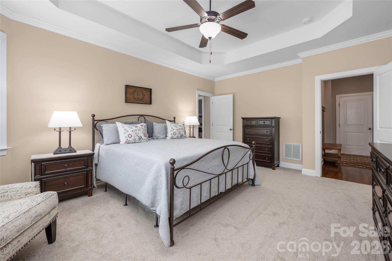
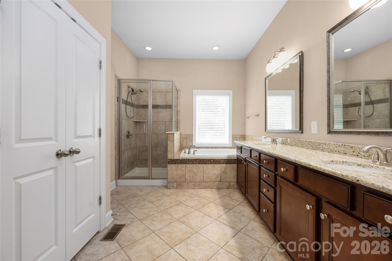
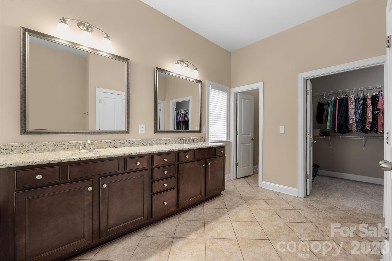
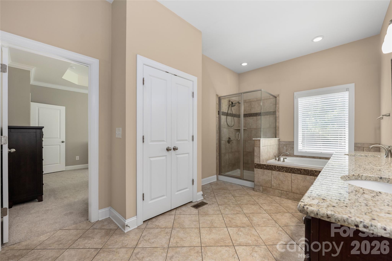
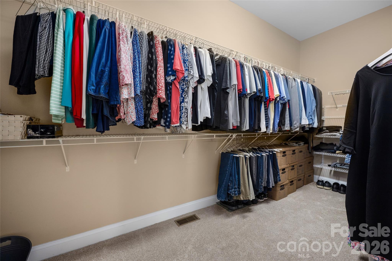
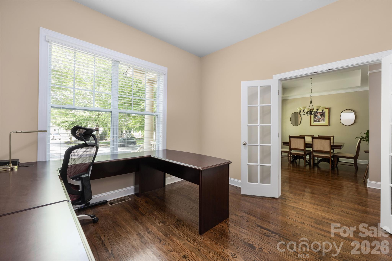
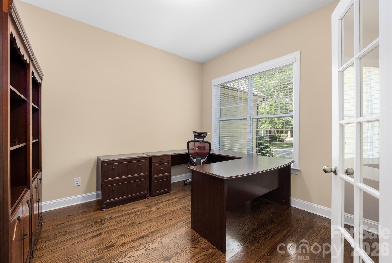
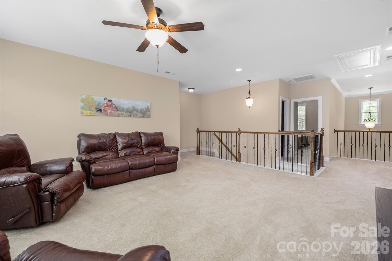
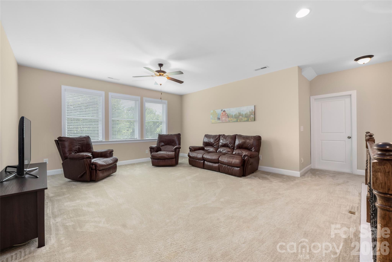
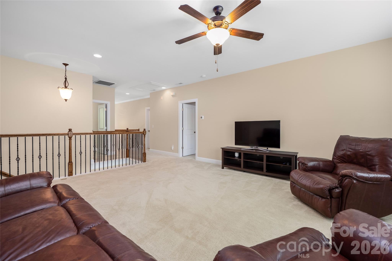
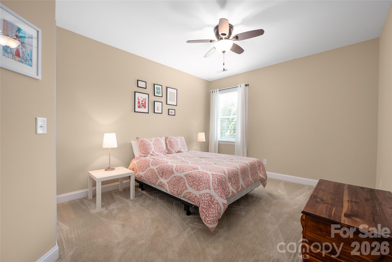
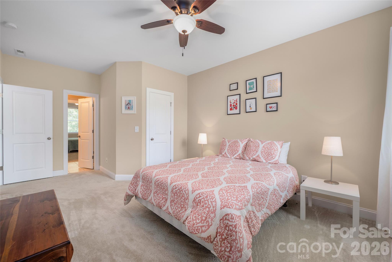
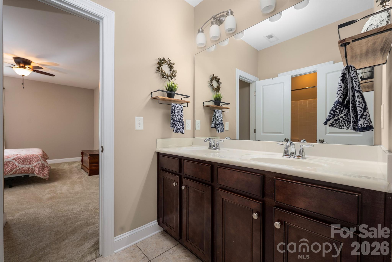
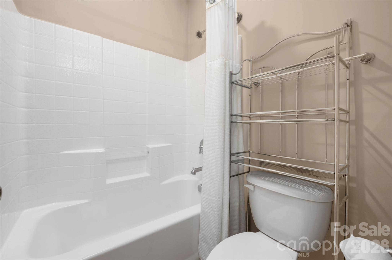
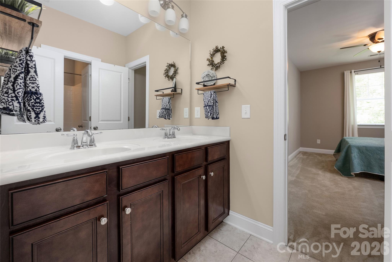
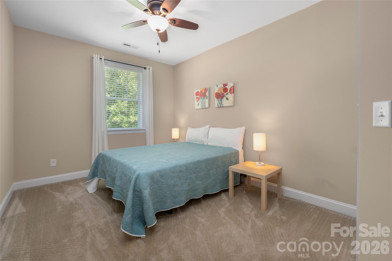
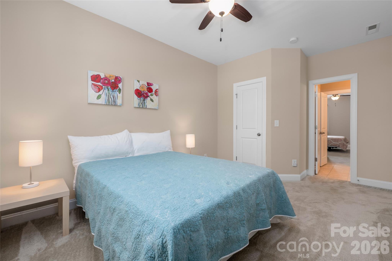
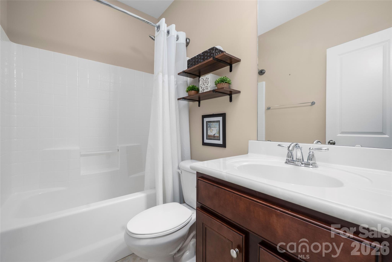
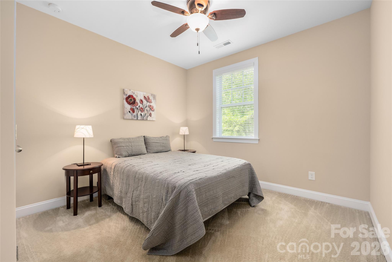
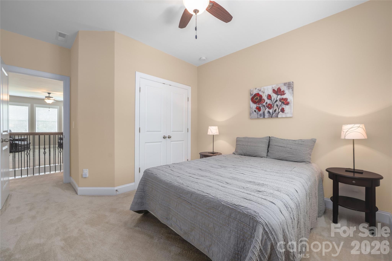
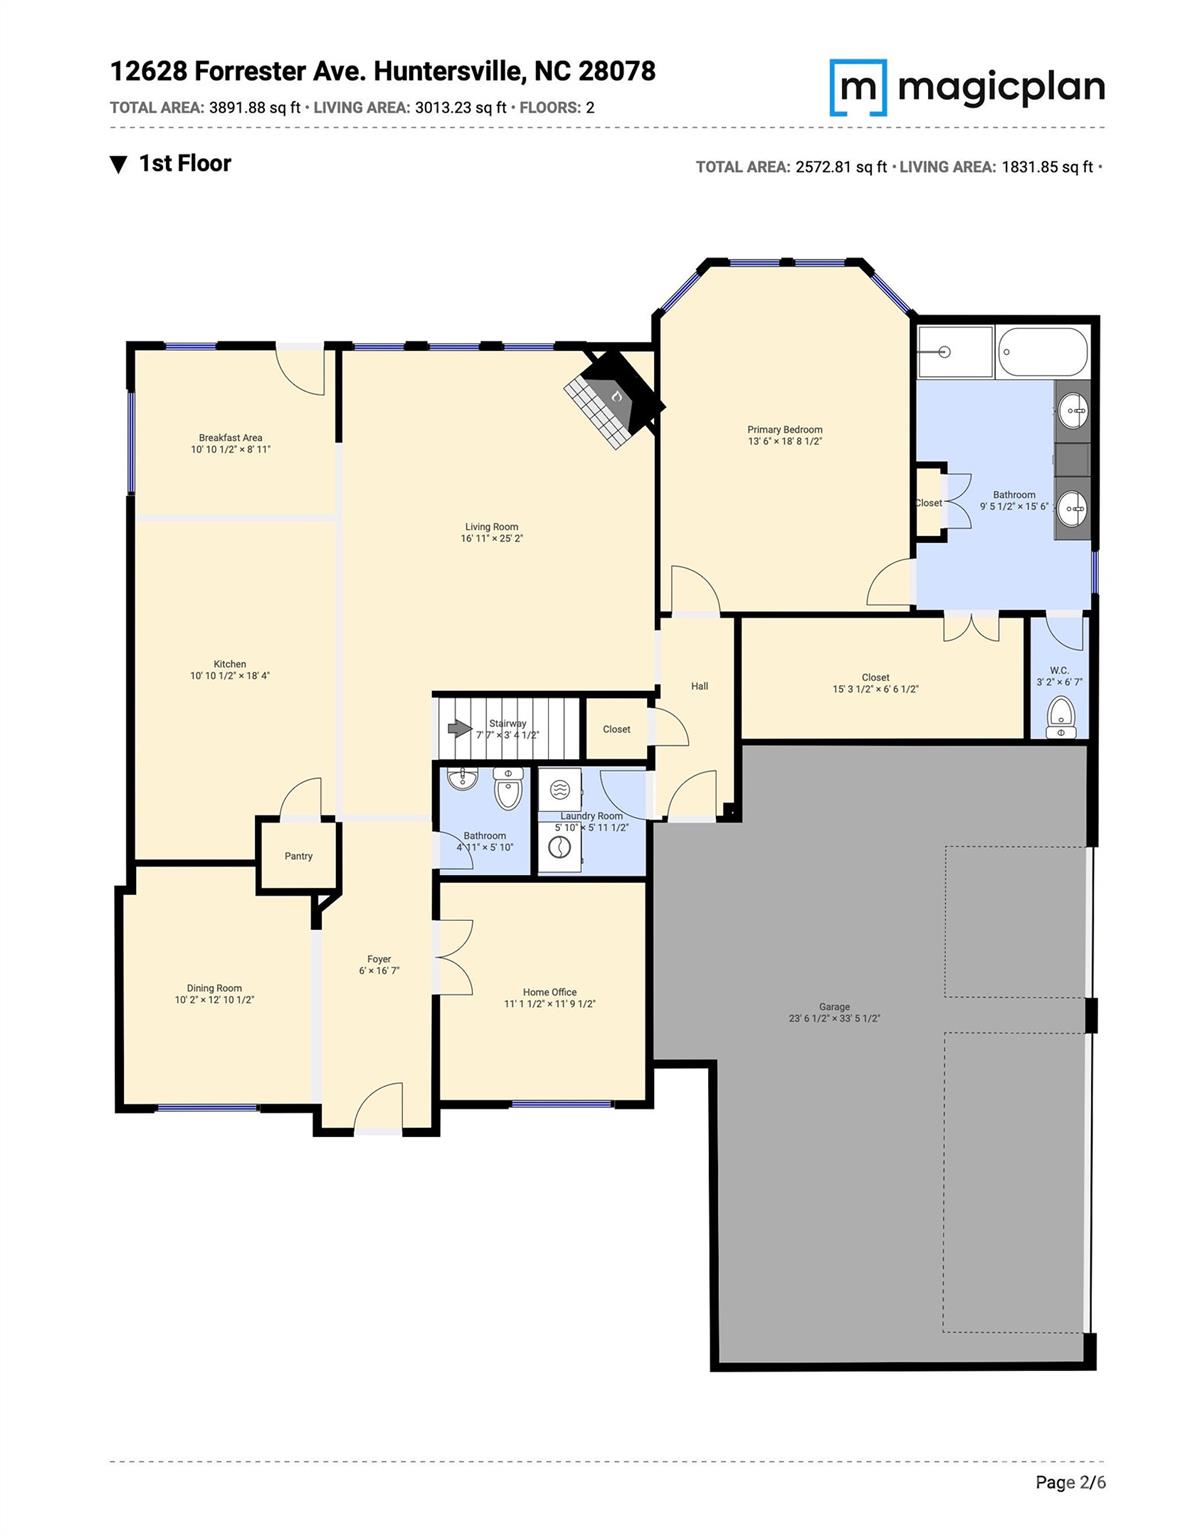
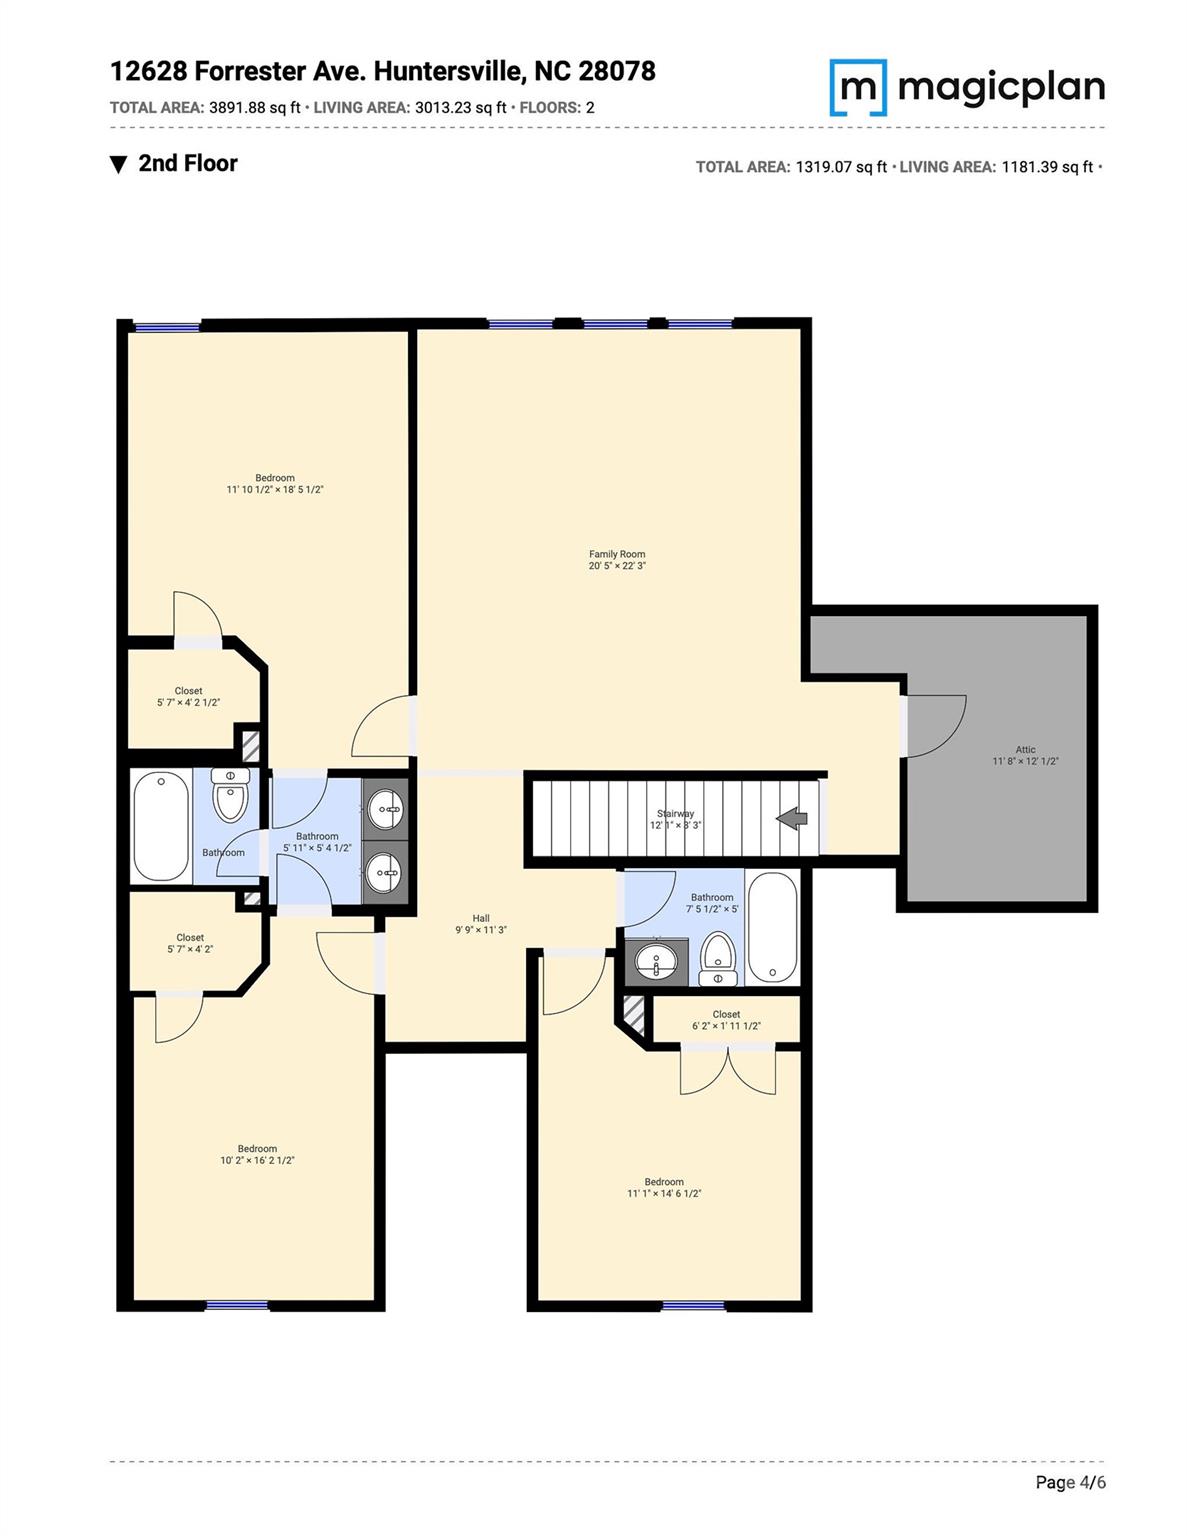
The floor plan features a spacious primary suite on the main level, complete with brand new carpet in both the bedroom and walk-in closet. Upstairs, you'll find 3 secondary bedrooms, including two connected by a Jack-and-Jill bath, as well as loft space and walk-in storage. The home includes a dedicated dining room, private office, and a great room with a gas fireplace that flows seamlessly into the kitchen. The kitchen features a large island, gas cooktop, under counter lightening and plenty of space to gather. Enjoy outdoor living on the screened porch and take advantage of the three-car garage for added convenience and storage. Vermillion offers amenities including its own bar and grill, Harvey's, two saltwater pools, and a playground. Vermillion is just minutes from the charm and convenience of downtown Huntersville. This is a home that truly has it all with comfort, space, and a wonderful community. Please view the video home tour as well.

4
beds

4
baths

3,014 Sq.Ft. LIVING AREA

0.32 Acres lot

4 beds
3 full baths
1 half bath
3,014 Sq.Ft.
2013 BUILT
0.32 Acres LOT
Daphne King

Daphne King

Features & Amenities

Interior

  • total bedrooms4
  • Total bathrooms4
  • full bathrooms3
  • half bathroom1
  • Laundry room Laundry Room, Main Level
  • Flooring Carpet, Tile, Wood
  • Fireplace Gas Log, Great Room
  • APPLIANCES Dishwasher, Gas Cooktop, Microwave, Refrigerator, Wall Oven, Washer/Dryer
  • other interior Features Attic Walk In, Entrance Foyer, Kitchen Island, Open Floorplan, Pantry, Storage, Walk-In Closet(s)

Area & Lot

  • Status Sold
  • Date Sold September 15, 2026
  • Living Area3,014 Sq.Ft.
  • Lot Area0.32 Acres
  • MLS® ID4396531
  • TypeResidential
  • YEAR BUILT2013
  • NeighborhoodVermillion
  • Architecture StylesTransitional
  • Elementary SchoolBlythe
  • Middle SchoolJ.M. Alexander
  • High SchoolNorth Mecklenburg

Exterior

  • STORIES2
  • Garage Space3.0
  • water SourceCity
  • utilitiesCable Available, Natural Gas
  • roofArchitectural Shingle
  • lot featuresLevel
  • parkingAttached Garage, Garage Faces Side
  • HEAT TYPENatural Gas
  • AIR CONDITIONINGCeiling Fan(s), Central Air, Zoned
  • sewerPublic Sewer
  • SubstructureCrawl Space
  • security FeaturesCarbon Monoxide Detector(s), Security System, Smoke Detector(s)
  • other exterior FeaturesIn-Ground Irrigation

Financial

  • Sales Price$756,000
  • HOA $700/yr
  • Zoning NR

Vermillion

Explore

Follow Us on Instagram